
BEDS3
BATHS3 full
SQUARE FEET3,009
MLS#NJGL2079174
STATUSACTIVE
PROPERTY TYPEResidential - Single Family
SUBDIVISIONFOUR SEASONS AT WEAT
SCHOOLSWEDESBORO-WOOLWICH PUBLIC SCHOOLS
Property Description
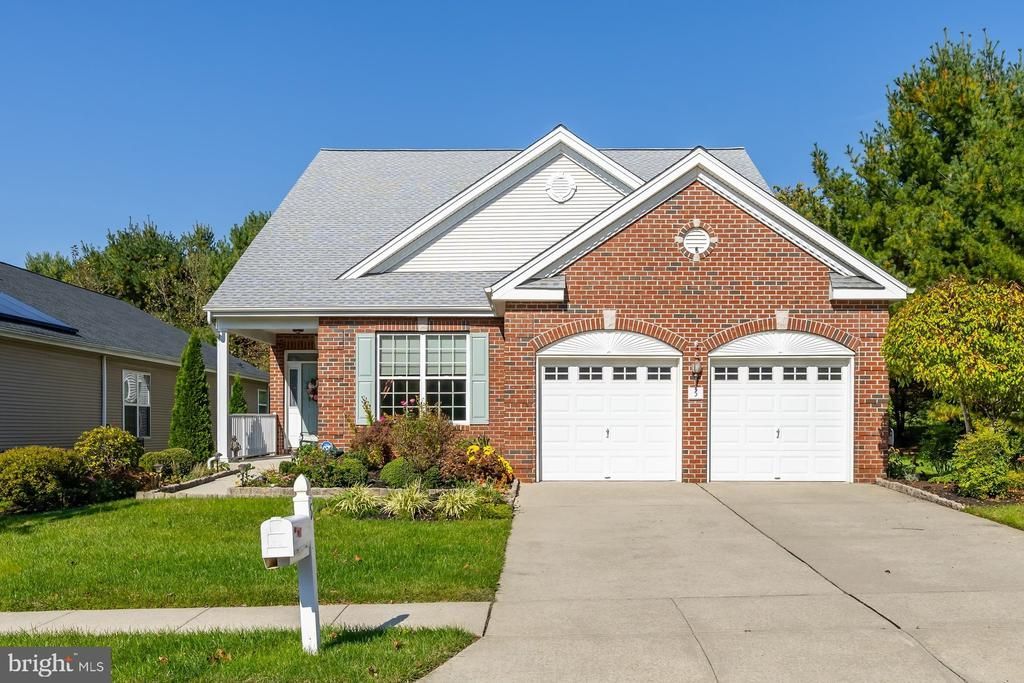
This stunning contemporary home boasts 3 spacious bedrooms and 3 luxurious bathrooms, providing ample space for relaxation and entertaining. Step inside to discover a harmonious blend of elegance and comfort. The interior features a warm palette with neutral carpeting, rich wood floors, and ceramic tile that seamlessly flow throughout the open layout. The heart of the home is the inviting family room, complete with a double-sided gas fireplace that creates a cozy ambiance, perfect for gatherings. The formal dining area is ideal for hosting dinner parties, while the eat-in kitchen, equipped with modern appliances including a gas oven/range (approx. 3 years NEW), refrigerator, dishwasher (approx. 3 years NEW), built-in microwave (approx. 3 years NEW), wine cooler and convenient pantry, invites culinary creativity. Retreat to the master suite, where you will find two large walk-in closets and a luxurious soaking tub in the en-suite bathroom that promises a serene escape. Each additional bedroom offers generous space and comfort, ensuring that guests feel right at home. There is also a walk-in shower in the main level bathroom just outside of the 2nd bedroom. The laundry room features built in cabinets and a cabinet enclosed wash tub. There is also a beautiful office that overlooks the landscaped front yard. The upper level features a loft that overlooks the kitchen area that can be used as a man cave or game room. This is also where the 3rd bedroom is with an office area or craft room! The full bathroom on the second level has a tub/shower. The exterior of this property is equally impressive, featuring a beautifully landscaped yard with a lawn sprinkler system, sidewalks, and street lighting that enhance the community's charm. Enjoy the outdoors on your private patio, or take advantage of the community's exceptional amenities, including a sparkling saltwater pool, fitness center, tennis courts, pickle ball courts, and a clubhouse that fosters a vibrant social atmosphere. The lot, measuring 0.16 acres, adjoins open space, providing a sense of tranquility and privacy. The attached garage and concrete driveway offer ample parking for residents and guests alike. Living in this gated community ensures peace of mind. The home is equipped with ADT monitored security features, including motion detectors with a broken glass feature. There are also interior and exterior security cameras. Additional features include a roof that is less than one (1) year old; Hot water Heater approx. 1 year new, Washer/Dryer approximately 2 years new, all newer smoke/carbon detectors throughout and custom window treatments! Four Seasons at Weatherby is not just a home; it's a lifestyle that embraces leisure, community, and luxury. Experience the perfect blend of comfort and sophistication in this exceptional property, where every detail has been thoughtfully designed to create a warm and inviting atmosphere. This is more than just a house; it's a place to call home! Come and experience resort style living at its finest!
Property Features
Property Type: Residential - Single Family
Cooling: Central A/C
Fireplaces: 1
Fuel Type: Natural Gas
Garage: 2
Heating: Forced Air
Home Style: Contemporary
Lot Size: 0.16 Acres
Roof Type: Shingle, Pitched
Stories: 2.0
Taxes: $11,036
Year Built: 2006
Feature Descriptions
Additional Structures: Above Grade, Below Grade
Appliances: Refrigerator, Dishwasher, Oven/Range - Gas, Dryer, Washer, Built-In Microwave
Community Amenities: Billiard Room, Club House, Fitness Center, Game Room, Library, Meeting Room, Tennis Courts, Shuffleboard, Jog/Walk Path, Gated Community, Hot tub, Pool - Outdoor
Days on Site: 2
Electric: 200+ Amp Service
Exterior: Frame
Exterior: Lawn Sprinkler, Sidewalks, Street Lights, Exterior Lighting
Fireplace: Double Sided, Gas/Propane
Flooring: Carpet, Ceramic Tile, Wood
HOA Fee: $310.00/Monthly
Interior: Dining Area, Family Room Off Kitchen, Formal/Separate Dining Room, Pantry, Wood Floors, Window Treatments, Bathroom - Jetted Tub, Bathroom - Walk-In Shower, Bathroom - Tub Shower, Ceiling Fan(s), Crown Moldings, Entry Level Bedroom, Floor Plan - Open, Recessed Lighting, Walk-in Closet(s), Carpet, Kitchen - Eat-In
Lot: Adjoins - Open Space, Front Yard, Level, PUD, Rear Yard, SideYard(s)
Lot Dimensions: 0.16 Acre(S)
Municipality: WOOLWICH TWP
Number of Rooms: 14
Parking Features: Concrete Driveway
Parking Notes: 6 Total Parking Spaces
Pet Restrictions: Cats OK, Dogs OK
Rooms: Living Room, Dining Room, Bedroom 2,Bedroom 3,Kitchen, Game Room, Bedroom 1,Sun/Florida Room, Laundry, Office, Storage Room, Bathroom 1,Bathroom 2,Bathroom 3,Hobby Room
Sewer: Public Sewer
Special View Info: Street
SQFT Above Finished: 3009
SQFT Total Finished: 3009
Structure Type: Detached
Total Garage/Parking Spaces: 6
Water: Public
Room Sizes
Bedroom 3: 16 x 11 Level - Upper 1
Hobby Room: 16 x 9 Level - Upper 1
Game Room: 18 x 27 Level - Upper 1
Storage Room: 10 x 6 Level - Upper 1
Living Room: 16 x 22 Level - Main
Kitchen: 11 x 18 Level - Main
Dining Room: 13 x 14 Level - Main
Sun/Florida Room: 10 x 12 Level - Main
Bedroom 1: 21 x 14 Level - Main
Bedroom 2: 13 x 11 Level - Main
Office: 13 x 13 Level - Main
Laundry: 8 x 6 Level - Main
Local Schools
School District: SWEDESBORO-WOOLWICH PUBLIC SCHOOLS
Listed By / Shown By
Listed By
Agency Name: BHHS Fox & Roach-Mullica Hill South
Agency Phone: 8563436000
Shown By
Agency Title: RealtyMark
Agency Phone: 888-260-0040

Estimate Your Payment
Estimated Payment
$ 2,273.31 per month $1,196.80 Principal & Interest $919.67 Property Tax $156.84 Homeowner's InsuranceChange Payment Information


5 Brighton Place | MLS# NJGL2079174
This single family home located at 5 Brighton Place, Woolwich Township, NJ 08085 is currently listed for sale with an asking price of $537,750. This property was built in 2006 and has 3 bedrooms and 3 full baths with 3009 sq. ft. Brighton Place is located in the FOUR SEASONS AT WEAT subdivision within the SWEDESBORO-WOOLWICH PUBLIC SCHOOLS school district. Search FOUR SEASONS AT WEAT real estate on www.realtymark.net today.