
BEDS3
BATHS3 full
SQUARE FEET2,751
MLS#NJMX2013466
STATUSACTIVE
PROPERTY TYPEResidential - Single Family
SUBDIVISIONPRINCETON MANOR
SCHOOLSOUTH BRUNSWICK TOWNSHIP PUBLIC SCHOOLS
Property Description
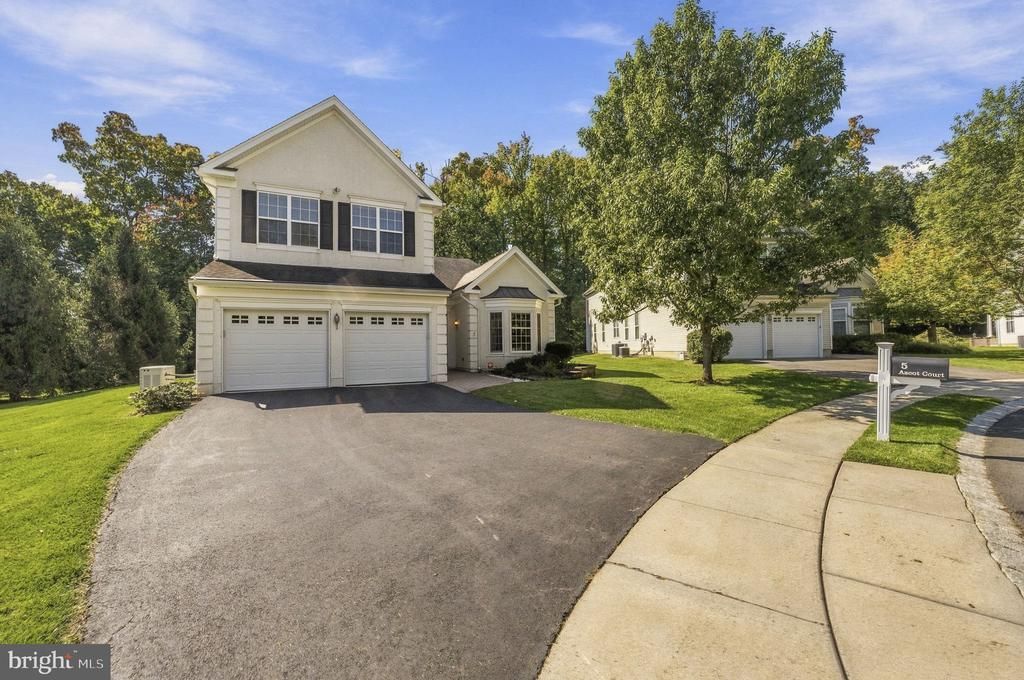
Princeton Manor, one of South Brunswick's most desirable 55+ communities, is home to this Huntley model with 3 bedrooms, 3 full baths and over 2,700 sq ft on a private end lot at the end of a quiet cul-de-sac backing to woods. The 2010-built home with stucco front and columned entry features a first-floor primary suite with tray ceiling, walk-in closet and spa bath with dual vanity, frameless shower and private water closet. A second first-floor bedroom sits beside the full hall bath. Two-story family room with gas fireplace opens to a cherry kitchen with double wall oven, gas cooktop, tile backsplash and under-cabinet lighting, plus a breakfast room. Hardwood floors, crown molding and columns define the foyer, living and dining rooms. Upstairs: a large loft, third bedroom, full bath and a big unfinished bonus room offering room to expand. Covered paver patio with built-in grill, outdoor fridge and stone seating wall overlooks a private wooded yard. Two-car garage, Generac whole-house generator, security system and in-ground sprinkler system. Gated community with resort-style clubhouse, pool, fitness center and tennis courts, minutes to Princeton, Route 1 and NJ Transit.
Property Features
Property Type: Residential - Single Family
Cooling: Ceiling Fan(s), Central A/C, Multi Units
Fuel Type: Natural Gas
Garage: 2
Heating: Forced Air
Home Style: Colonial
Lot Size: 0.20 Acres
Roof Type: Asphalt
Stories: 2.0
Taxes: $12,347
Year Built: 2010
Feature Descriptions
Accessibility: Level Entry - Main
Additional Structures: Above Grade
Appliances: Built-In Microwave, Built-In Range, Disposal, Dishwasher, Dryer, Microwave, Oven - Double, Refrigerator, Washer, Water Heater
Days on Site: 7
Exterior: Asphalt, Stucco
Exterior: BBQ Grill, Tennis Court(s), Sidewalks
Flooring: Carpet, Ceramic Tile, Engineered Wood
HOA Fee: $463.00/Monthly
Interior: Attic, Bathroom - Walk-In Shower, Breakfast Area, Ceiling Fan(s), Carpet, Combination Dining/Living, Entry Level Bedroom, Family Room Off Kitchen, Primary Bath(s), Walk-in Closet(s), Wood Floors
Lot: No Thru Street, Partly Wooded
Lot Dimensions: 0.20 Acre(S)
Municipality: SOUTH BRUNSWICK TWP
Number of Rooms: 12
Parking Features: Asphalt Driveway
Parking Notes: 4 Total Parking Spaces
Pet Restrictions: No Pet Restrictions
Sewer: Public Sewer
SQFT Above Finished: 2751
SQFT Total Finished: 2751
Structure Type: Detached
Total Garage/Parking Spaces: 4
Utilities: Cable TV, Sewer Available, Water Available, Phone, Natural Gas Available
Water: None
Wooded: Yes
Local Schools
School District: SOUTH BRUNSWICK TOWNSHIP PUBLIC SCHOOLS
Listed By / Shown By
Listed By
Agency Name: David DePaola and Company Real Estate
Agency Phone: 6098834161
Shown By
Agency Title: RealtyMark
Agency Phone: 888-260-0040

Estimate Your Payment
Estimated Payment
$ 3,140.88 per month $1,867.25 Principal & Interest $1,028.92 Property Tax $244.71 Homeowner's InsuranceChange Payment Information


5 Ascot Court | MLS# NJMX2013466
This single family home located at 5 Ascot Court, Kendall Park, NJ 08824 is currently listed for sale with an asking price of $839,000. This property was built in 2010 and has 3 bedrooms and 3 full baths with 2751 sq. ft. Ascot Court is located in the PRINCETON MANOR subdivision within the SOUTH BRUNSWICK TOWNSHIP PUBLIC SCHOOLS school district. Search PRINCETON MANOR real estate on www.realtymark.net today.