
BEDS4
BATHS3 full 1 partial
SQUARE FEET4,977
MLS#NJSA2019616
STATUSPENDING
PROPERTY TYPEResidential - Single Family
SCHOOLOLDMANS TOWNSHIP PUBLIC SCHOOLS
Property Description
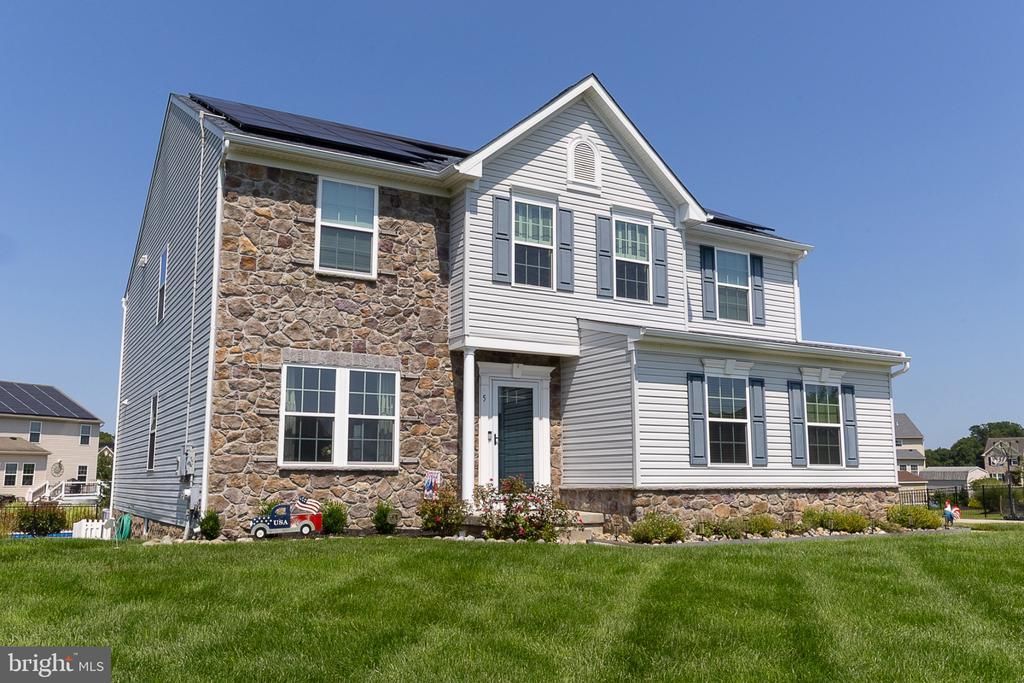
Welcome to this beautifully maintained 4-bedroom, 3.5-bath Colonial, built in 2010 and perfectly situated on a spacious ½-acre lot. Offering over 3,500+ square feet of living space plus a fully finished walk-out basement, this move-in ready home combines timeless style, thoughtful updates, flexible living space, and an incredible backyard designed for everyday living and entertaining. From the moment you arrive, you’ll appreciate the attractive stone and vinyl exterior, side-entry 2-car garage, perfectly manicured lawn, full sprinkler system, and exceptional curb appeal. Inside, the bright and spacious floor plan offers generous living areas centered around a cozy fireplace, creating the perfect space to gather with family and friends. Upstairs, the expansive primary suite serves as a true retreat, featuring two walk-in closets and a spacious en-suite bathroom designed for both comfort and convenience. Three additional generously sized bedrooms provide plenty of space for family, guests, or a home office. A bonus sitting area on the second floor offers the perfect flex space for a reading nook, play area, homework station, or additional lounge. The fully finished walk-out basement takes this home to another level, offering an impressive amount of additional bonus space with its own separate exterior entrance and direct access to the backyard. The lower level features a **FULL KITCHEN as well as additional washer and dryer hookups**, creating incredible flexibility for entertaining, extended guest stays, a media or game room, home gym, office, or additional living space. With so much finished space and functionality, this lower level is truly an extension of the home. Step outside to your own private backyard oasis. The fully fenced in-ground pool, enclosed with elegant black aluminum fencing, is perfect for summer entertaining and relaxing. The pool has been thoughtfully updated with a newer liner, newer saltwater system, newer pump, and newer filter, providing added value and peace of mind. Beyond the pool, the expansive backyard offers plenty of room to play or entertain, while an underground electric dog fence extends throughout the entire yard. A storage shed provides convenient space for lawn and pool equipment. This home has also been exceptionally maintained with valuable improvements that provide lasting confidence. **The SEPTIC SYSTEM IS BEING FULLY REPLACED and upgraded with a larger tank and expanded septic field**, providing a significant improvement for the next homeowner. The leased solar system is just $150 per month, helping keep energy costs predictable. The well is equipped with a premium water filtration system, and the water is professionally tested every two months at no cost to the homeowner. The filtration system warranty and service are fully transferable to the new owner, offering additional peace of mind. Conveniently located with quick access to major highways and just minutes from the Delaware Memorial Bridge, commuting to Delaware, Philadelphia, and surrounding South Jersey is effortless while still enjoying the privacy and space of this beautiful property. If you’ve been searching for a move-in ready home with an exceptional backyard, updated in-ground pool, fully finished walk-out basement with a full kitchen and separate entrance, oversized primary suite with two walk-in closets, and major improvements already being taken care of, this is one you won’t want to miss. Schedule your private showing today!
Property Features
Property Type: Residential - Single Family
Basement: Yes
Basement: Full, Fully Finished, Improved, Interior Access, Outside Entrance, Rear Entrance
Cooling: Central A/C
Fireplaces: 1
Fuel Type: Natural Gas
Garage: 2
Heating: Forced Air
Home Style: Colonial
Lot Size: 0.50 Acres
Stories: 2.0
Taxes: $8,374
Year Built: 2013
Feature Descriptions
Additional Structures: Above Grade, Below Grade
Days on Site: 91
Exterior: Vinyl Siding, Stone
Exterior: Lawn Sprinkler
Lot Dimensions: 0.50 Acre(S)
Municipality: OLDMANS TWP
Parking Notes: 2 Total Parking Spaces
Sewer: Private Septic Tank
SQFT Above Finished: 3606
SQFT Below Finished: 1371
SQFT Total Finished: 4977
Structure Type: Detached
Swimming Pool: Fenced, In Ground
Total Garage/Parking Spaces: 2
Water: Well
Local Schools
School District: OLDMANS TOWNSHIP PUBLIC SCHOOLS
Listed By / Shown By
Listed By
Agency Name: Coldwell Banker Realty
Agency Phone: 8562350101
Shown By
Agency Title: RealtyMark
Agency Phone: 888-260-0040

Estimate Your Payment
Estimated Payment
$ 2,333.78 per month $1,446.40 Principal & Interest $697.83 Property Tax $189.55 Homeowner's InsuranceChange Payment Information


5 Arthur Street | MLS# NJSA2019616
This single family home located at 5 Arthur Street, Pedricktown, NJ 08067 is currently listed for sale with an asking price of $649,900. This property was built in 2013 and has 4 bedrooms and 3 full and 1 partial baths with 4977 sq. ft. Arthur Street is located within the OLDMANS TOWNSHIP PUBLIC SCHOOLS school district. Search Pedricktown real estate on www.realtymark.net today.