
BEDS4
BATHS4 full 1 partial
MLS#4041878
STATUS
PROPERTY TYPEResidential - Single Family
Property Description
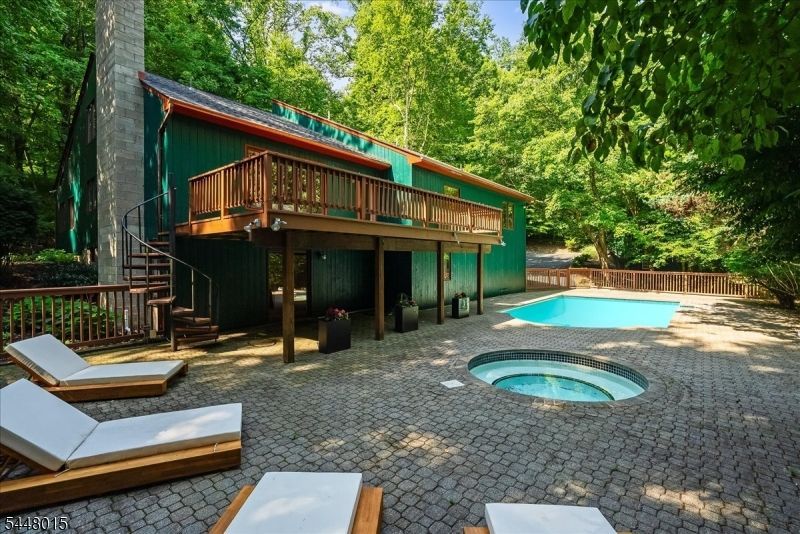
Tucked into the rolling hills of Tewksbury Township, this remarkable residence is as much an architectural experience as it is a home. Beyond the front door, a dramatic picture window frames a tranquil Japanese-inspired courtyard, the centerpiece around which the home was thoughtfully designed. Soaring cedar-clad vaulted ceilings, walls of glass, rich hardwood floors & sculptural stonework create interiors that feel warm, expansive & deeply connected to the surrounding landscape. Crafted for both intimate evenings & effortless entertaining, the living & dining spaces unfold naturally, anchored by multiple fireplaces & an updated custom kitchen. Over 4000 sq/ft of living space that include multiple bonus rooms provide the possibility for a 5th & 6th bedroom or additional rec rooms. Recent improvements include a new roof on the main residence & accessory buildings, custom copper gutters, refinished hardwood floors, fresh interior & exterior paint, refreshed bathrooms & thoughtfully curated architectural details throughout. Outside, professionally landscaped grounds, winding pebble paths, a restored pool with hot tub & outdoor living spaces create a private retreat immersed in nature. A detached carriage house with its own half bath offers exceptional flexibility for a guest suite, home office, studio, gym, or future expansion. Just minutes from Routes 78 & 22, this is a home where exceptional design, timeless craftsmanship & everyday living exist in perfect balance.
Property Features
Property Type: Residential - Single Family
Basement: Yes
Basement: Finished, Full, Walkout
Cooling: 2 Units, Central Air, Multi-Zone Cooling
Fuel Type: Electric, Oil Tank Above Ground - Inside
Garage: 4
Heating: 1 Unit, Forced Hot Air, Multi-Zone
Home Style: Contemporary, Custom Home
Lot Size: 3.01 Acres
Roof Type: Asphalt Shingle
Taxes: $18,524
Year Built: 1984
Amenities
BarWet
CODetect
CeilHigh
HotTub
SmokeDet
Carriage House
Deck
Hot Tub
Patio
Feature Descriptions
Appliances: Carbon Monoxide Detector, Cooktop - Electric, Dishwasher, Dryer, Microwave Oven, Refrigerator, Wall Oven(s) - Electric, Washer
Days on Site: 7
Driveway: Blacktop
Exterior: Wood
Fireplace: Bedroom 1, Gas Ventless, Heatolator, Living Room, Rec Room, Wood Burning
Flooring: Wood
Lot: Wooded Lot
Lot Dimensions: 3.01 acre(s)
Parking Notes: Attached Garage, Built-In Garage, Detached Garage
Pool: In-Ground Pool
Sewer: Septic
Swimming Pool: Yes
Utilities: Electric
Water: Private
Local Schools
High School: VOORHEES
Middle School: OLDTURNPKE
Elementary School: TEWKSBURY ES
Listed By / Shown By
Listed By
Agency Name: EXP REALTY, LLC
Agency Contact: 908-229-1314
Shown By
Agency Title: RealtyMark
Agency Phone: 888-260-0040

Estimate Your Payment
Estimated Payment
$ 5,118.14 per month $3,160.30 Principal & Interest $1,543.67 Property Tax $414.17 Homeowner's InsuranceChange Payment Information


5 Apgar Way | MLS# 4041878
This single family home located at 5 Apgar Way, Tewksbury, NJ 08833 is currently listed for sale with an asking price of $1,420,000. This property was built in 1984 and has 4 bedrooms and 4 full and 1 partial baths. Search Tewksbury real estate on www.realtymark.net today.