
BEDS3
BATHS2 full 1 partial
SQUARE FEET2,272
MLS#NJHT2005244
STATUSACTIVE
PROPERTY TYPEResidential - Townhouse
SUBDIVISIONNOT IN SUBDIVISION
SCHOOLFRENCHTOWN BOROUGH PUBLIC SCHOOLS
Property Description
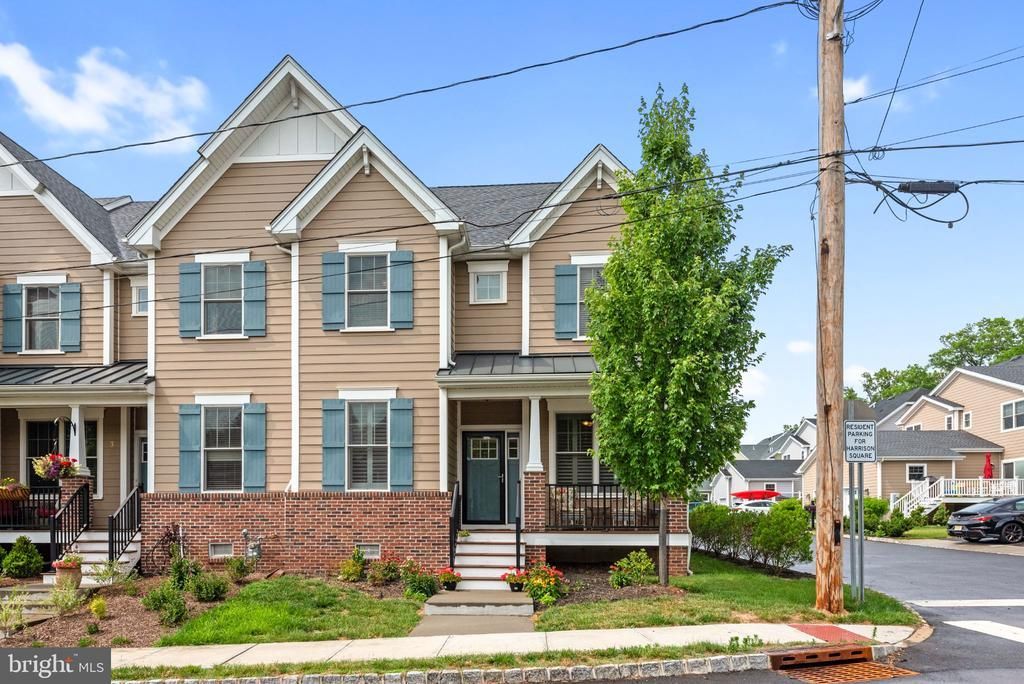
Fabulous 3 bedroom, 2.5 bath end unit townhome in the heart of Frenchtown, offering exceptional upgrades and move-in ready condition. The gourmet kitchen features quartz countertops, 42' inch cabinetry, stainless steel appliances, 5-burner gas cooktop, wall oven and microwave combo, Moen gooseneck faucet, undermount sink, garbage disposal, pantry, and center island. Light filled interior with Andersen windows, 9' ceilings, crown molding, custom plantation shutters and beautiful hardwood flooring. The great gathering room features a gas fireplace. Glamorous primary suite offers tray ceilings, recessed lighting, crown molding, walk-in closet and a full bath. Two additional bedrooms, a full bath with a quartz double vanity and tub/shower and a convenient second floor laundry room with utility sink complete the second level. The third floor walk up carpeted loft provides flexible space ideal for a home office, recreation room or guest area. Additional highlights include an attached one car garage, paved driveway, low maintenance James Hardie plank siding, a charming covered front porch and a Timberline dimensional roof. Enjoy the added benefit of no HOA fees and a Pilot Reduced Tax Program. Conveniently located near downtown Frenchtown's shops, restaurants, parks, trails, schools, and more. A great opportunity to own a beautifully maintained townhome with quality finishes throughout. A must see!!!
Property Features
Property Type: Residential - Townhouse
Cooling: Central A/C
Fireplaces: 1
Fuel Type: Natural Gas
Garage: 1
Heating: Forced Air
Roof Type: Asphalt, Shingle
Stories: 3.0
Taxes: $4,213
Year Built: 2023
Feature Descriptions
Accessibility: Level Entry - Main
Additional Structures: Above Grade
Appliances: Built-In Microwave, Cooktop, Dishwasher, Disposal, Oven - Wall, Range Hood, Refrigerator, Stainless Steel Appliances, Water Heater
Days on Site: 33
Exterior: Composition
Fireplace: Gas/Propane
Flooring: Carpet, Hardwood, Ceramic Tile
Interior: Bathroom - Soaking Tub
Municipality: FRENCHTOWN BORO
Number of Rooms: 8
Parking Features: Paved Driveway
Parking Notes: 1 Total Parking Spaces
Pet Restrictions: No Pet Restrictions
Rooms: Loft, Storage Room
Sewer: Public Sewer
SQFT Above Finished: 2272
SQFT Total Finished: 2272
Structure Type: End of Row/Townhouse
Total Garage/Parking Spaces: 1
Utilities: Under Ground
Water: Public
Local Schools
School District: FRENCHTOWN BOROUGH PUBLIC SCHOOLS
Listed By / Shown By
Listed By
Agency Name: Weichert Realtors - Chester
Agency Phone: 9088797010
Shown By
Agency Title: RealtyMark
Agency Phone: 888-260-0040

Estimate Your Payment
Estimated Payment
$ 1,811.08 per month $1,290.83 Principal & Interest $351.08 Property Tax $169.17 Homeowner's InsuranceChange Payment Information


5 8th Street | MLS# NJHT2005244
This townhouse located at 5 8th Street, Frenchtown, NJ 08825 is currently listed for sale with an asking price of $580,000. This property was built in 2023 and has 3 bedrooms and 2 full and 1 partial baths with 2272 sq. ft. 8th Street is located in the NOT IN SUBDIVISION subdivision within the FRENCHTOWN BOROUGH PUBLIC SCHOOLS school district. Search NOT IN SUBDIVISION real estate on www.realtymark.net today.