
BEDS4
BATHS2 full
SQUARE FEET3,759
MLS#B26067572
STATUSActive
PROPERTY TYPEResidential - Single Family
SUBDIVISIONPORT ST LUCIE SECTION 34
Property Description
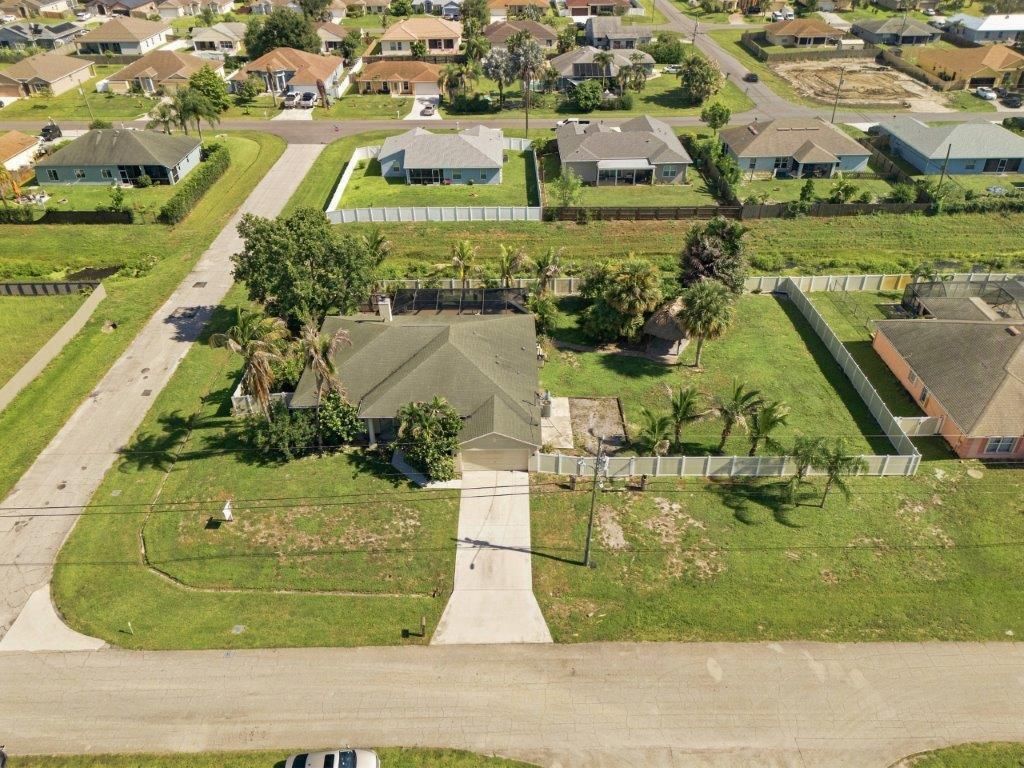
Welcome to this spacious 4-bedroom, 2-bathroom, 2-car garage pool home in Port St. Lucie, ideally situated on a beautifully landscaped, fully fenced half-acre corner lot along a canal. With an oversized yard, boat/RV pad with hookup, and plenty of room to entertain, this property offers the space and flexibility you've been looking for. The screened-in-ground pool and expansive lanai create a great outdoor living area, complemented by a tiki hut and horseshoe pit. Inside, the home features tile flooring throughout, including attractive wood-look tile in the guest bedrooms and dining area. The spacious family room offers a wood-burning fireplace, while the home also includes a den and formal dining area. ***1 Year Home warranty starts day of home purchase*** The upgraded kitchen features beautiful white cabinetry, granite countertops, stainless steel appliances, and a comfortable breakfast area. The large primary suite includes an extra-large walk-in closet, while the second bathroom provides convenient access to the screened lanai and pool area. Additional features include an oversized 2-car garage, fenced yard, well-fed irrigation, canal frontage, and a generous corner-lot setting. With ample parking, a boat/RV pad and hookup, a private pool, and plenty of indoor and outdoor living space, this home offers a wonderful combination of space, privacy, and outdoor living.
Property Features
Property Type: Residential - Single Family
Cooling: Central Air, Ceiling Fan(s), Electric
Fenced: Yes
Garage: 2 car attached
Heating: Central, Electric
Home Style: Key West
Lot Size: 0.50 Acres
Roof Type: Shingle
Stories: 1.0
Taxes: $8,401
Year Built: 2003
Amenities
Entrance Foyer
High Ceilings
Kitchen Island
Pantry
Vaulted Ceiling(s)
Walk-In Closet(s)
Bedroom Layout - Split
Pull Down Stairs
Roman Tub
Cabana Bath
Barbecue
Garden
Other
Feature Descriptions
Appliances: Electric Water Heater, Dryer, Disposal, Dishwasher, Electric Range, Microwave, Oven, Refrigerator, Water Heater, Washer
Days on Site: 8
Exterior: Blown-In Insulation, CBS
Fencing: Back Yard, Fenced, Full, Partial Cross, Vinyl
Fireplace: Wood Burning
Flooring: Ceramic Tile, Tile
Furnished: Unfurnished
Laundry: Inside, Laundry Room
Lot: Corner Lot, Irregular Lot, Landscaped, Oversized Lot
Lot: Corner Lot, Irregular Lot, Landscaped, Oversized Lot
Lot Dimensions: 175x125
Other Equipment: Call Listing Agent
Parcel#: 342066501970009
Parking: Concrete, Driveway, Garage Door Opener, Gravel, Open, On Street, RV Access/Parking, Garage, Attached Garage,
Parking Notes: Concrete, Driveway, Garage Door Opener, Gravel, Open, O
Patio/Porch: Patio - Covered, Patio - Open, Porch - Open, Deck, Patio, Porch
Pets Allowed: Yes, No Restrictions
Pool: Electric Heat, Fenced, Gunite, Heated, In Ground, Screen Enclosure, Concrete, Private
Restrictions: No Restrictions
Security: Fire Alarm, Security System Owned
Security: yes
Sewer: Septic Tank
Special View Info: Garden, Pool
Sprinkler: Well Sprinkler, Zoned Sprinkler
SQFT Living: 2351
Structure Type: House
Swimming Pool: Yes
Total Rooms: 9
Utilities: Cable Available, Electricity Available, Phone Available, Sewer Available, Water Available
Utilities: Cable Available, Electricity Available, Phone Available, Sewer Available, Water Available
Water: Public, Well
Windows: Casement
Room Sizes
Kitchen: 11 X 12 Level First
Utility Room: 7 X 6 Level First
Primary Bedroom: 16 X 12 Level First
Den: 10 X 9 Level First
Dining Room: 10 X 13 Level First
Bedroom 2: 11 X 12 Level First
Bedroom 3: 11 X 12 Level First
Bedroom 4: 12 X 11 Level First
Family Room: 22 X 19 Level First
Local Schools
High School: Treasure Coast
Middle School: Oak Hammock K-8
Elementary School: Windmill Point
Listed By / Shown By
Listed By
Agency Name: Realty Advisors International
Agency Phone: 561-799-4015
Shown By
Agency Title: RealtyMark
Agency Phone: 888-260-0040

Estimate Your Payment
Estimated Payment
$ 2,361.46 per month $1,468.87 Principal & Interest $700.08 Property Tax $192.50 Homeowner's InsuranceChange Payment Information


499 SW Millard Drive | MLS# B26067572
This single family home located at 499 SW Millard Drive, Port Saint Lucie, FL 34953 is currently listed for sale with an asking price of $660,000. This property was built in 2003 and has 4 bedrooms and 2 full baths with 3759 sq. ft. SW Millard Drive is located in the PORT ST LUCIE SECTION 34 subdivision. Search PORT ST LUCIE SECTION 34 real estate on www.realtymark.net today.