
BEDS3
BATHS2 full 1 partial
SQUARE FEET2,047
MLS#TB8503130
STATUSActive
PROPERTY TYPEResidential - Townhouse
SUBDIVISIONESTANCIA
Property Description
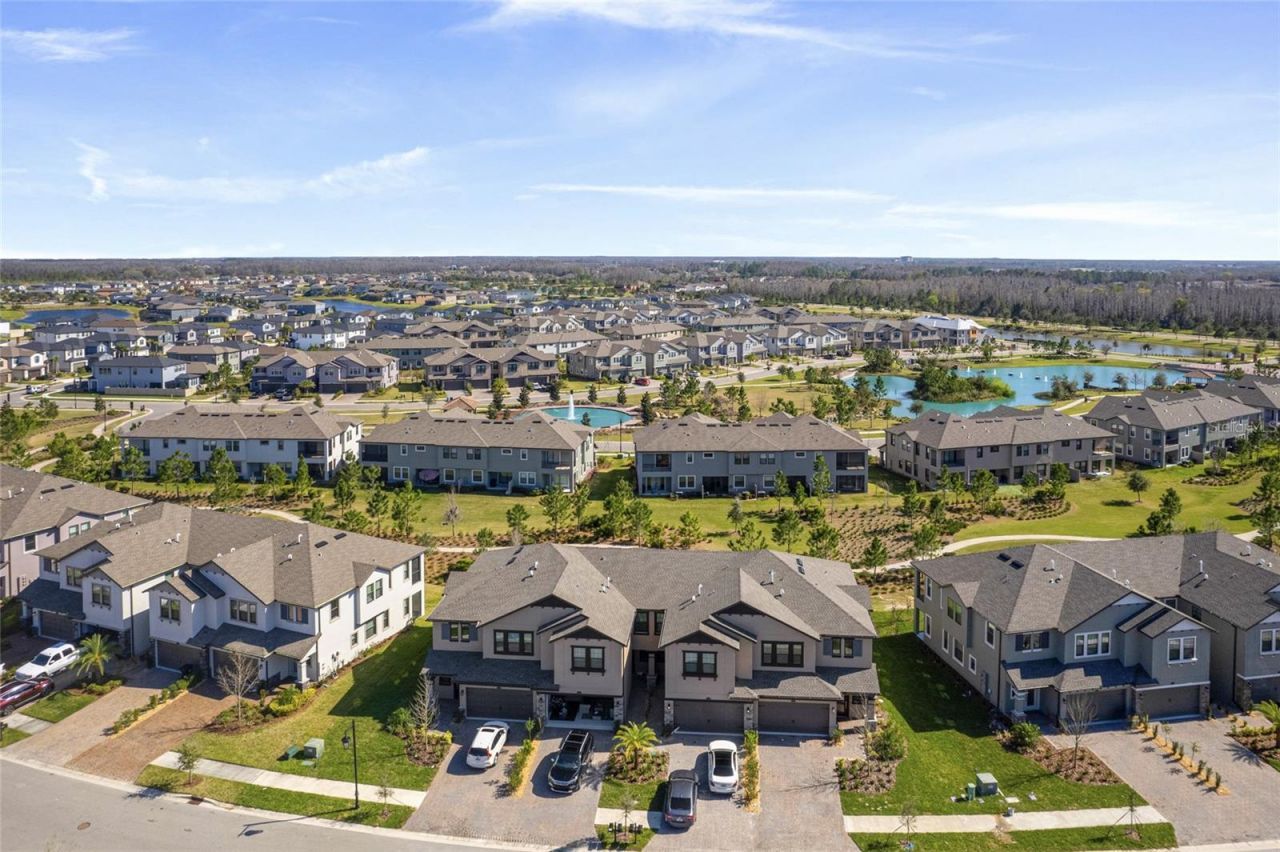
Discover one of the best values in Estancia with this spacious and beautifully maintained end-unit townhome offering over 2,000 sqft of living space! This 3-bedroom, 2.5-bath home with a 2-car garage features a freshly painted interior and a bright, open layoutfilled with natural light-thanks to its desirable end-unit location.The flexible floor plan includes a bonus space perfect for a home office, playroom, or study area, along with generously sizedbedrooms and comfortable living areas designed for everyday living and entertaining.Located in the highly sought-after Estancia community, residents enjoy a resort-style pool, walking trails, parks, and top-ratedschools, all just minutes from The Shops at Wiregrass, dining, and major highways for an easy commute.Priced to sell, this home stands out as one of the best opportunities in the neighborhood for its size, condition, and location. Don'tmiss your chance to own in one of Wesley Chapel's premier communities! SELLER will also consider rent to own.
Property Features
Property Type: Residential - Townhouse
Cooling: Central Air
Garage: 2 car attached
Heating: Central, Electric
Home Style: Traditional
Lot Size: 0.09 Acres
Roof Type: Shingle
Stories: 2.0
Taxes: $9,339
Year Built: 2022
Amenities
Eat-in Kitchen
PrimaryBedroom Upstairs
Split Bedroom
Walk-In Closet(s)
Window Treatments
Balcony
Sidewalk
Feature Descriptions
Additional Rooms: Den/Library/Office, Inside Utility
Appliances: Dishwasher, Disposal, Dryer, Gas Water Heater, Microwave, Range, Washer
Association Amenities: Fitness Center, Playground, Tennis Court(s)
Community Features: Clubhouse, Deed Restrictions, Pool, Sidewalks
Days on Site: 2
Directions: I-75, take Exit 275 for FL-56. Head East on FL-56. Turn Left (North) onto Wiregrass Ranch Blvd. Turn Leftonto Bella Corsa Blvd to enter the Estancia community. Turn Right onto San Martino Dr.
Exterior: Concrete, Stucco
Flood Zone Code: X
Flooring: Carpet, Tile
Foundation: Slab
HOA Fee: 283/ Monthly
HOA Y/N: Yes
Home Warranty Y/N: No
Listing Terms: Cash, Conventional
Lot Dimensions: 0.09
Number of Pets: 2
Ownership: Fee Simple
Parking: Garage Door Opener, Underground
Parking Notes: Garage Door Opener, Underground
Patio/Porch: Covered, Deck, Front Porch
Pets Allowed: Yes
Pets Restrictions: BUYER TO VERIFY with HOA
Pets Size: Large (61-100 Lbs.)
Pets Weight (Max): 100
Property Attached Y/N: No
Property Sub-Type: Townhouse
Security: Smoke Detector(s)
Sewer: Private Sewer
Showing Instructions: Supra Lock Box, Appointment Only, Contact Call Center, See Remarks, ShowingTime
Special Sale Provisions: None
Utilities: BB/HS Internet Available, Cable Available, Public, Underground Utilities
Vegetation: Trees/Landscaped
Water: Public
Water Access Y/N: No
Windows: Blinds
Zoning: MPUD
Room Sizes
Foyer: 5x12
Living Room: 17x26
Dining Room: 10x9
Kitchen: 10x14
Primary Bedroom: 18x15
Bedroom 2: 13x13
Bedroom 3: 11x11
Balcony/Porch/Lanai: 14x17
Local Schools
High School: Wiregrass Ranch High-PO
Middle School: John Long Middle-PO
Elementary School: Wiregrass Elementary
Listed By / Shown By
Listed By
Agency Name: RE/MAX PREMIER GROUP
Agency Contact: 813-929-7600
Shown By
Agency Title: RealtyMark
Agency Phone: 888-260-0400

Estimate Your Payment
Estimated Payment
$ 1,872.99 per month $967.90 Principal & Interest $778.25 Property Tax $126.85 Homeowner's InsuranceChange Payment Information




4989 San Martino Drive | MLS# TB8503130
This townhouse located at 4989 San Martino Drive , Wesley Chapel, FL 33543 is currently listed for sale with an asking price of $434,900. This property was built in 2022 and has 3 bedrooms and 2 full and 1 partial baths with 2047 sq. ft. San Martino Drive is located in the ESTANCIA subdivision. Search ESTANCIA real estate on www.realtymark.net today.