
BEDS2
BATHS2 full
SQUARE FEET2,025
MLS#B26087512
STATUSActive
PROPERTY TYPEResidential - Single Family
SUBDIVISIONPALM HILL VILLAS UNIT TWO
Property Description
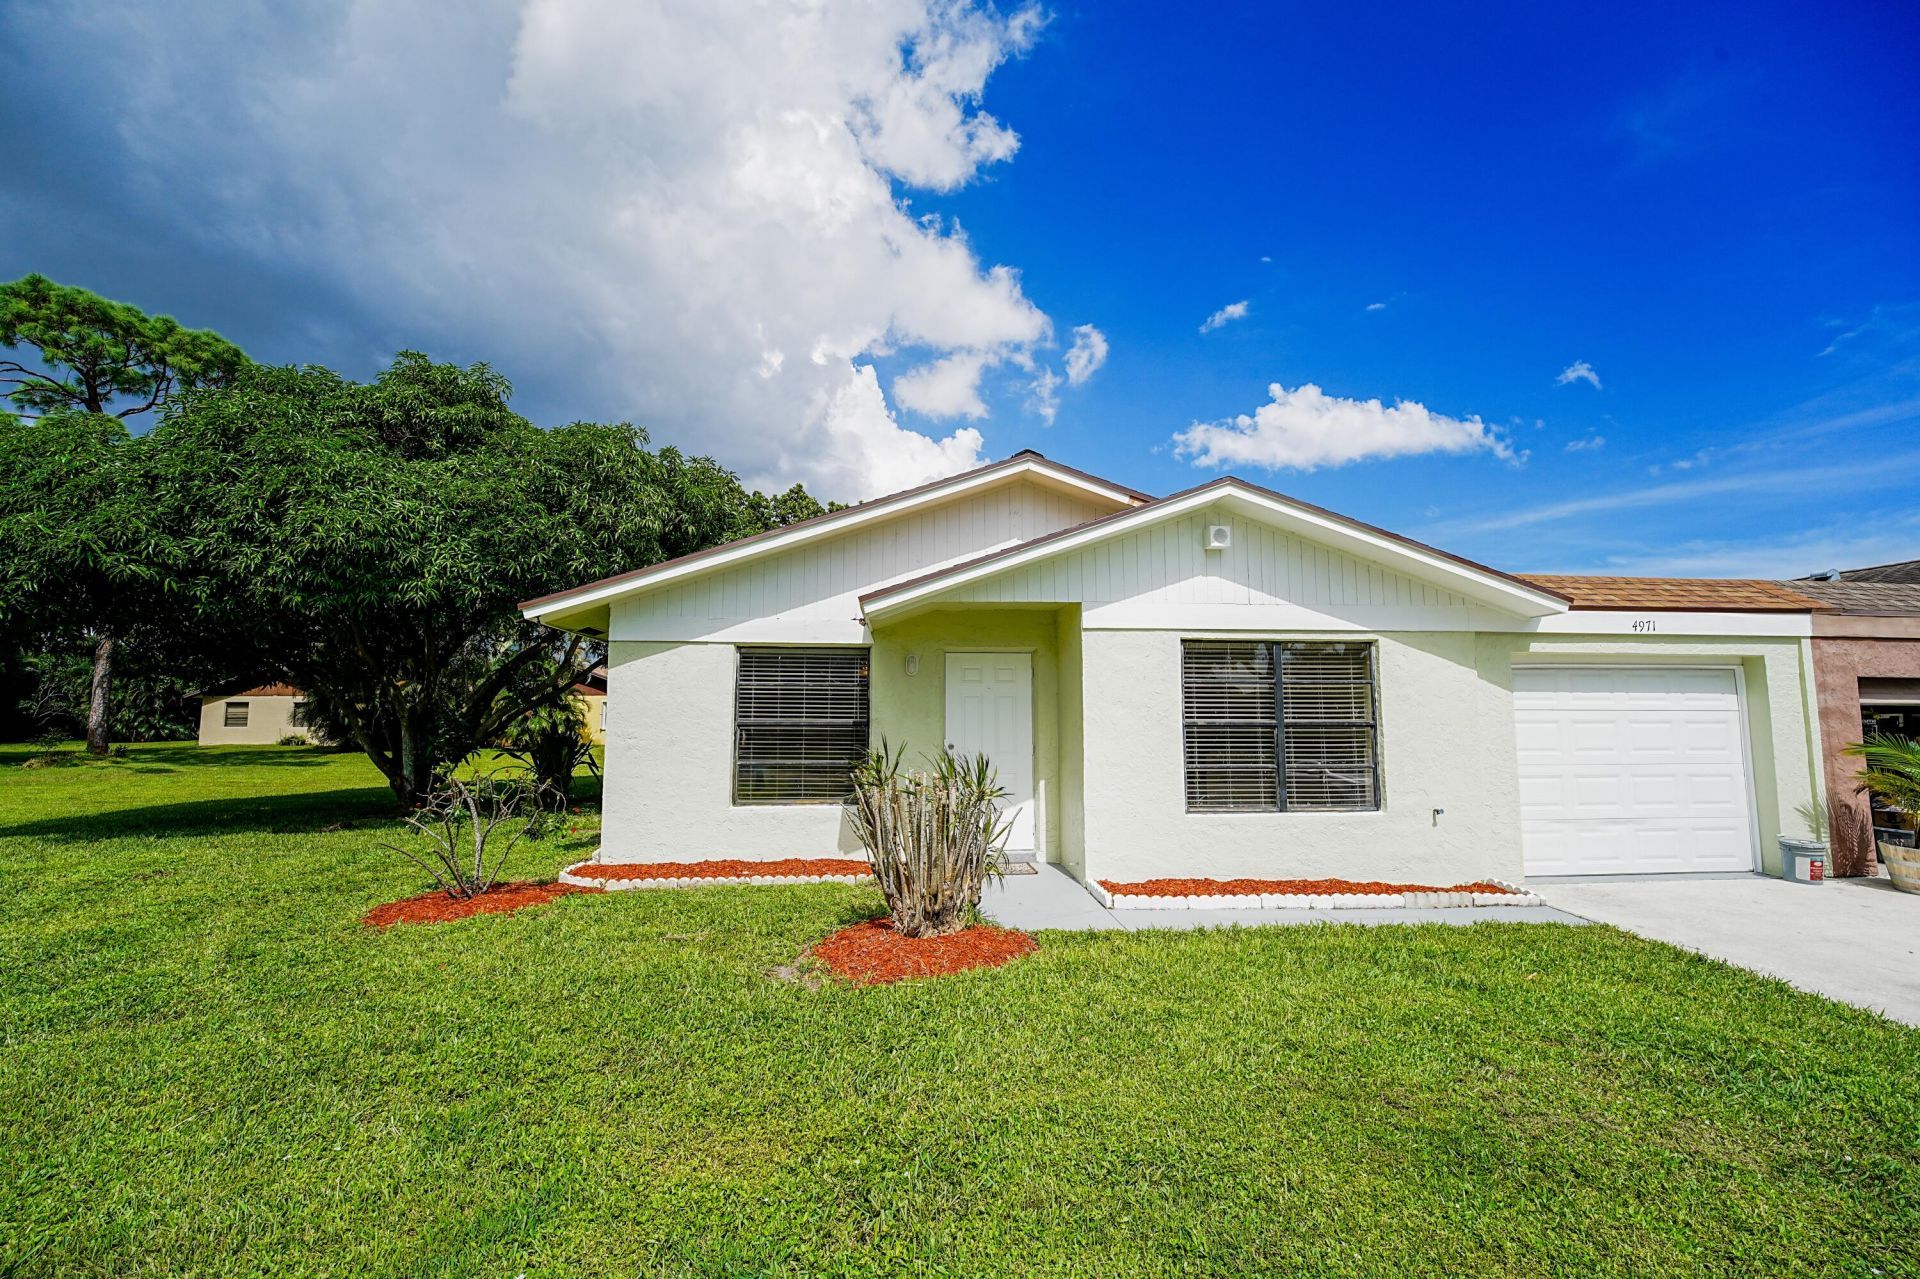
Beautifully renovated corner home featuring a brand-new 2026 shingle roof, peaceful lake views, and extensive upgrades throughout! The updated kitchen offers wood cabinetry, quartz countertops, stainless steel appliances, and a convenient breakfast bar. Bright and spacious, the home features new vinyl flooring, modern fixtures, updated plumbing and electrical, fresh interior and exterior paint, and a water heater replaced in October 2025. Storage is abundant! Enjoy an extra-large master walk-in closet, spacious bathrooms with wood vanities and quartz countertops, a kitchen pantry, and an oversized laundry room with plenty of space for a full-size washer and dryer. The expansive living room offers flexibility for a den, home office, or potential third bedroom. Located on a quiet cul-de-sac, this corner home shares only a garage wall with its neighbor, offering added privacy, green space, and additional parking opportunities. Enjoy relaxing lake views and a mature, fruit-producing avocado tree. One of the lowest HOA fees in Palm Beach County! The community offers a swimming pool, tennis courts, and budgeted reserves-all while keeping association dues remarkably affordable. Move-in ready with modern upgrades, generous space, low HOA fees, and a peaceful setting!
Property Features
Property Type: Residential - Single Family
Cooling: Central Air, Ceiling Fan(s), Electric
Garage: 1 car attached
Heating: Central, Electric
Home Style: Traditional
Lot Size: 0.05 Acres
Roof Type: Shingle
Stories: 1.0
Taxes: $4,008
Year Built: 1981
Amenities
Kitchen Island
Pantry
Walk-In Closet(s)
Bedroom Layout - Stacked
Feature Descriptions
Appliances: Electric Water Heater, Water Heater Owned, Disposal, Dishwasher, Microwave, Refrigerator, Water Heater, Range
Association: Palm Hill Villas
Association Amenities: Pool, Tennis Court(s)
Association Fee Includes: Maintenance Grounds, Common Areas, Common Real Estate Tax, Reserve Funds, Pool Service
Days on Site: 4
Exterior: CBS
Flooring: Vinyl
Furnished: Unfurnished
Guest House Y/N: No
HOA Fee: $120/ Monthly
Laundry: Electric Dryer Hookup, In Garage, Laundry Room, Main Level, Washer Hookup
Parcel#: 00424412250000191
Parking: Driveway, On Street, Garage, Attached Garage, Attached
Parking Notes: Driveway, On Street, Garage, Attached Garage, Attached
Patio/Porch: Patio - Covered, Patio - Screened, Patio
Pets Allowed: Yes, Cats OK, Dogs OK, Number Limit, Size Limit, Pet Restrictions Possible
Restrictions: Buyer Approval Required, Limited # Vehicles, Parking - No Boat, Parking - No Commercial Vehicles, Parkin
Sewer: Public Sewer
Special View Info: Other, Lake
Sprinkler: Other Sprinkler
SQFT Living: 1305
Structure Type: House
Total Rooms: 9
Utilities: Cable Available, Electricity Available, Phone Available, Sewer Connected, Water Available
Utilities: Cable Available, Electricity Available, Phone Available, Sewer Connected, Water Available
Water: Public
Waterfront Features: None, Lake Front
Windows: Blinds
Room Sizes
Living Room: 227 X 1310 Level Lower
Dining Room: 105 X 10 Level Lower
Kitchen: 10 X 115 Level Lower
Bedroom 2: 13 X 10 Level Lower
Primary Bedroom: 147 X 126 Level Lower
Laundry: 410 X 86
Other: 19 X 118
Other: 5 X 9
Other: 96 X 238
Local Schools
High School: John I. Leonard
Middle School: Palm Springs Community (Palm Beach)
Elementary School: Melaleuca
Listed By / Shown By
Listed By
Agency Name: Myriad Realty LLC
Agency Phone: 561-312-4220
Shown By
Agency Title: RealtyMark
Agency Phone: 888-260-0040

Estimate Your Payment
Estimated Payment
$ 1,303.13 per month $856.84 Principal & Interest $334.00 Property Tax $112.29 Homeowner's InsuranceChange Payment Information


4971 Palm Hill Drive | MLS# B26087512
This single family home located at 4971 Palm Hill Drive, West Palm Beach, FL 33415 is currently listed for sale with an asking price of $385,000. This property was built in 1981 and has 2 bedrooms and 2 full baths with 2025 sq. ft. Palm Hill Drive is located in the PALM HILL VILLAS UNIT TWO subdivision. Search PALM HILL VILLAS UNIT TWO real estate on www.realtymark.net today.