
BEDS3
BATHS2 full 2 partial
SQUARE FEET2,098
MLS#A4660363
STATUSPending
PROPERTY TYPEResidential - Single Family
SUBDIVISIONCALEDONIA
Property Description
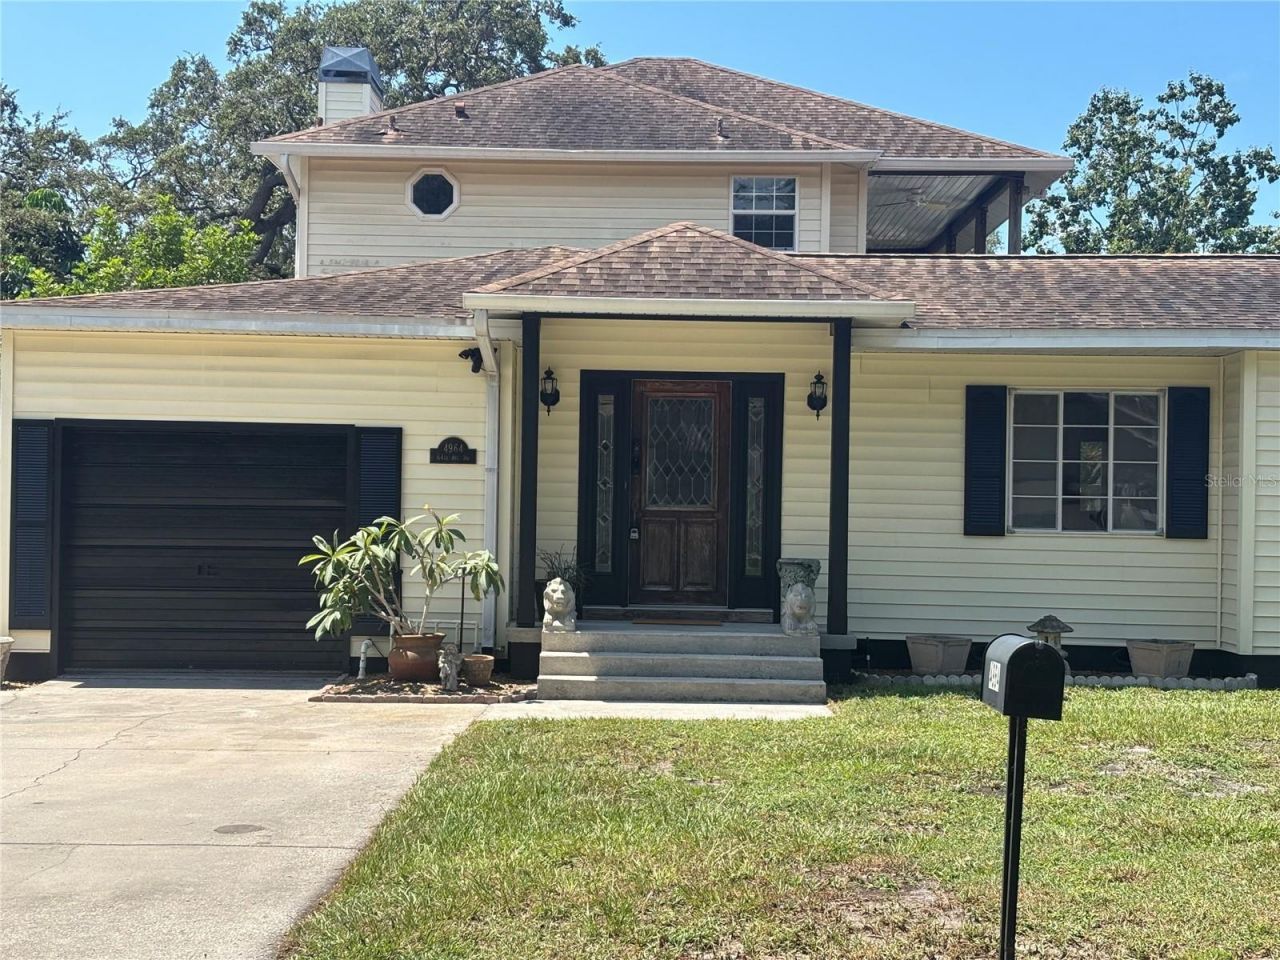
Under contract-accepting backup offers. Eclectic 3 bedroom, 2 bath home now available in Caledonia Sub. This home was updated in the 90s with the addition of a great room featuring a wood burning fireplace, gorgeous Brazilian cherry wood floors, vaulted textured ceilings, crown moulding, textured walls and french doors leading to an outdoor deck with a swing overlooking a zen backyard complete with a fountain and shed. An upstairs master suite with an suite bathroom (which current owners started to update again) was also added and the master bedroom boasts a large closet, vaulted, textured ceilings, recessed lighting and a set of french doors where you can step outside to your private deck and enjoy your morning coffee or evening cocktail. Adding to the privacy of the upstairs owners' retreat is a loft... the perfect space for an office or workout area. Downstairs just off the spacious and light filled foyer you will find a dining room with alcove ceilings (a nod to the past) and real woods floors. The kitchen has a brand new refrigerator with plenty of cabinets, a lazy susan and pantry, built in bench seating with storage and a back door leading out to the deck and backyard. Two bedrooms both with wood floors and a full bathroom with new vanity and toilet complete the downstairs. The washer, dryer and second half bath are in the oversized one car garage. You will find no shortage of closets and storage at this property. The roof is 12 years old and the a/c was replaced in 2019.Sellers have a transferrable Terminix warranty. The location of this property in provides easy access to the interstate, Tampa airport and local beaches. Truly a unique property waiting for its new owners! For added peace of mind this property is located in Flood Zone X and is not in a mandatory evacuation zone.
Property Features
Property Type: Residential - Single Family
Cooling: Central Air, Attic Fan
Fenced: Yes
Garage: 1 car attached
Heating: Central
Lot Size: 0.17 Acres
Roof Type: Shingle
Stories: 2.0
Taxes: $7,745
Year Built: 1952
Amenities
Built-in Features
Ceiling Fans(s)
Coffered Ceiling(s)
Crown Molding
Split Bedroom
Vaulted Ceiling(s)
French Doors
Lighting
Rain Gutters
Feature Descriptions
Additional Rooms: Den/Library/Office, Formal Dining Room Separate
Appliances: Dryer, Electric Water Heater, Microwave, Range, Refrigerator, Washer
Days on Site: 300
Directions: From US 19 turn west onto 38th Ave and then north on 49th Street to left onto 44th Ave N.
Exterior: Vinyl Siding, Frame
Fencing: Fenced
Fireplace: Wood Burning
Fireplace Y/N: Yes
Flood Zone Code: X
Flooring: Ceramic Tile, Luxury Vinyl, Wood
Foundation: Slab
Home Warranty Y/N: No
Listing Terms: Cash, Conventional
Lot: Landscaped
Lot Dimensions: 0.17
Other Equipment: Irrigation Equipment
Other Structures: Shed(s)
Ownership: Fee Simple
Parking: Driveway
Parking Notes: Driveway
Patio/Porch: Deck, Rear Porch
Pets Allowed: Cats OK, Dogs OK
Property Attached Y/N: No
Property Sub-Type: Single Family Residence
Sewer: Public Sewer
Showing Instructions: 24 Hour Notice, Appointment Only, Combination Lock Box, Contact Call Center
Special Sale Provisions: None
Utilities: BB/HS Internet Available, Electricity Connected, Sewer Connected, Sprinkler Well, Water Connected
Vegetation: Mature Landscaping
Water: Public
Water Access Y/N: No
Zoning: R-3
Room Sizes
Great Room: 20x20
Dining Room: 12x15
Primary Bedroom: 20x16
Bedroom 1: 10x10
Bedroom 2: 10x12
Kitchen: 10x15
Local Schools
High School: Dixie Hollins High-PN
Middle School: Tyrone Middle-PN
Elementary School: Westgate Elementary-PN
Listed By / Shown By
Listed By
Agency Name: RE/MAX ALLIANCE GROUP
Agency Contact: 941-954-5454
Shown By
Agency Title: RealtyMark
Agency Phone: 888-260-0400

Estimate Your Payment
Estimated Payment
$ 1,715.24 per month $945.87 Principal & Interest $645.42 Property Tax $123.96 Homeowner's InsuranceChange Payment Information




4964 44th Avenue N | MLS# A4660363
This single family home located at 4964 44th Avenue N, Saint Petersburg, FL 33709 is currently listed for sale with an asking price of $425,000. This property was built in 1952 and has 3 bedrooms and 2 full and 2 partial baths with 2098 sq. ft. 44th Avenue N is located in the CALEDONIA subdivision. Search CALEDONIA real estate on www.realtymark.net today.