
BEDS4
BATHS2 full 1 partial
SQUARE FEET2,301
MLS#793840
STATUSActive
PROPERTY TYPEResidential - Single Family
SUBDIVISIONLiberty
Property Description
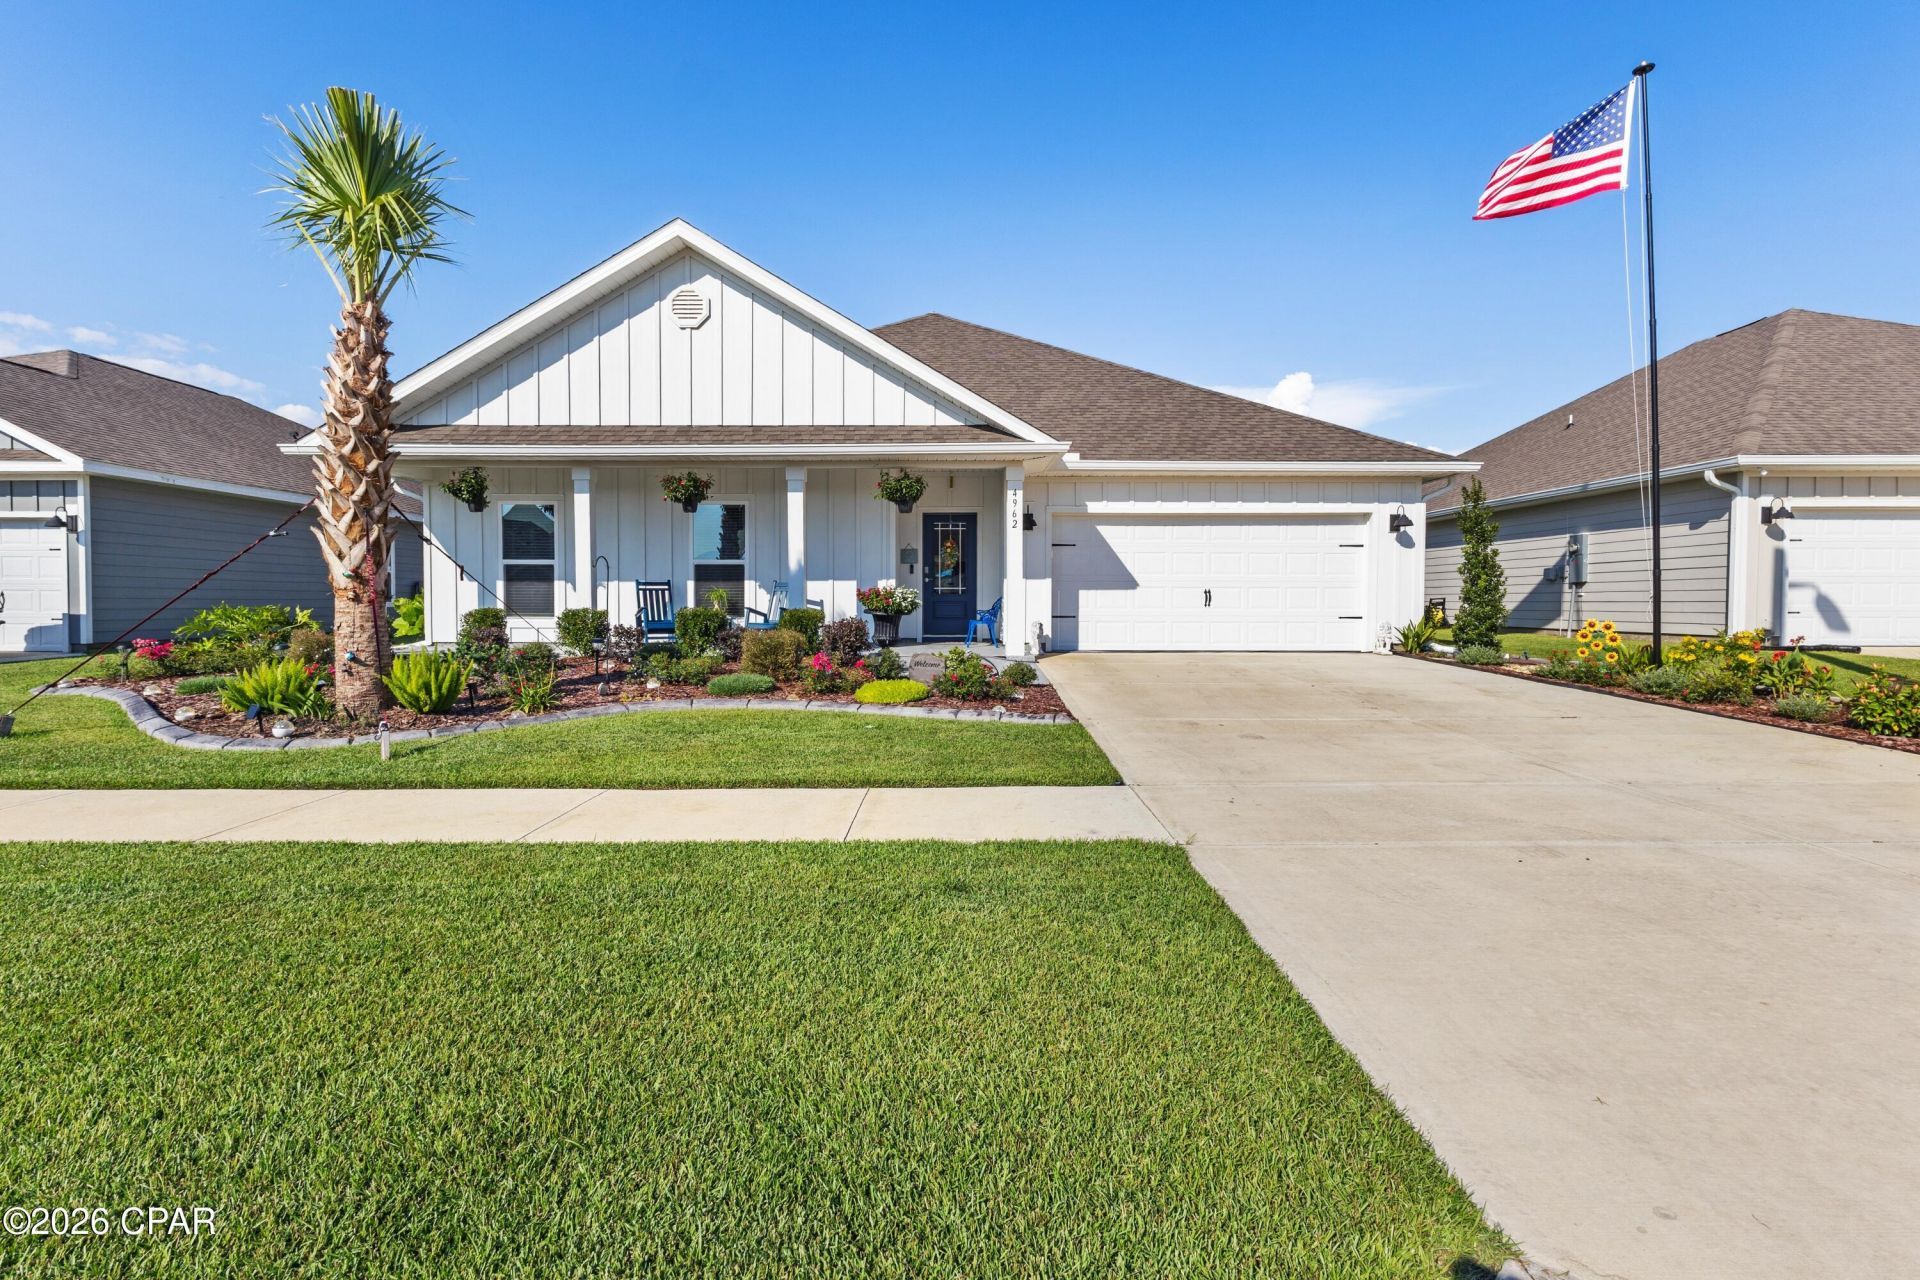
INCREDIBLE OPPORTUNITY! THE VICTORIA WITH OVER $50,000 IN ADDITIONAL UPGRADES AND LESS THAN ONE YEAR OLD! This home is truly one of a kind! Welcome to The Victoria, one of Liberty's most popular floor plans, offering 2,301 square feet of spacious open-concept living with 4 bedrooms, 3 bathrooms, a 2-car garage, and a beautiful backyard overlooking the pond. With large, covered front and back porches, Hardie siding, and an open, inviting layout, this home offers an impressive combination of space, style, and functionality. What truly sets this immaculate Victoria apart are all the thoughtful touches, both inside and out. More than $50,000 in additional owner-added upgrades and improvements have been carefully incorporated into the home, from the extensive professional landscaping to the custom interior finishes, expanded outdoor living space, and additional storage. From the moment you arrive, the attention to detail is evident. The large covered front porch has been professionally epoxied, while the custom landscaping and custom decorative concrete edging create a striking curb appeal. Going well beyond the traditional front-yard landscaping, this home features thoughtfully designed landscaping that extends around all four sides and along the rear property, creating a beautifully finished look from every angle. The outdoor plantings include a 21-foot palm, a crepe myrtle tree, a 6-foot red Japanese maple, Little Gem magnolia, 6-foot holly, an extensive variety of bedding plants with landscape fabric providing weed protection beneath the mulch. A 25-foot flagpole adds another distinctive touch to the front of the property. Step inside the home to discover the carefully selected finishes throughout. The kitchen features elegant quartz countertops along with upgraded Samsung appliances, including the microwave, dishwasher, slide-in stove, and decorative refrigerator with changeable-color panels. A custom kitchen backsplash, unique pendant lighting, and high-end dining room chandelier further enhance the open kitchen and dining areas. The spacious family room features a tray ceiling and has been customized with an electric fireplace and bump-out wall, six 55-inch decorative floating shelves, and two 55-inch custom cabinets, creating not only an attractive focal point for the main living area, but also providing additional storage. The refined details continue through the home with upgraded lever-style door handles, custom room-darkening shades in the primary bedroom, faux wood blinds in all three guest rooms, draperies and hardware as hung, and automatic on/off lighting in the pantry, half bath, and primary closet. Additional closet shelving provides even more storage, while the laundry room includes a 60-inch decorative floating shelf. Meticulous care is evident throughout this home, extending even into the two-car garage. The garage floor has been professionally epoxied, an upgraded garage door opener has been installed, and extensive shelving provides additional organization. Attic stairs and added attic flooring create valuable overhead storage space. Continue through the home to one of its standout features - the gorgeous outdoor living area. The covered back porch opens to an impressive 35' x 15' lanai extension finished with heavy duty no-see-um screen and overlooking the pond and the beautifully designed planter areas. Both the original lanai floor and the newly added extension have been professionally epoxied, creating a large, finished outdoor living space perfect for relaxing, e
Property Features
Property Type: Residential - Single Family
Cooling: Central Air
Garage: 2
Heating: Central
Home Style: Craftsman
Lot Size: 0.18 Acres
Roof Type: Composition, Shingle
Taxes: $1,038
Year Built: 2025
Amenities
Double Vanity
Main Level Primary
Soaking Tub
Separate Shower
Patio
Porch
Feature Descriptions
Appliances: Electric Oven
Association Amenities: Gazebo, Barbecue
Community Features: Barbecue, Clubhouse, Fitness Center, Pool, Community Pool
Days on Site: 21
Exterior: HardiPlank Type, Vinyl Siding
HOA Fee: 79/ Monthly
Lot: Sprinkler System
Lot Dimensions: 65.0 ft x 125.0 ft
Parcel#: 05903-250-136
Patio/Porch: Enclosed, Covered, Patio, Porch, Screened
Pool: In Ground, Community
Sewer: Public Sewer
Room Sizes
Breakfast Room/ Nook: 14 X 8 Level - First
Kitchen: 17 X 14 Level - First
Living Room: 22 X 20 Level - First
Bedroom: 14 X 11 Level - First
Bedroom: 12 X 11 Level - First
Bedroom: 12 X 11 Level - First
Primary Bedroom: 16 X 13 Level - First
Local Schools
High School: Rutherford
Middle School: Merritt Brown
Elementary School: Tommy Smith
Listed By / Shown By
Listed By
Agency Name: Keller Williams Success Realty
Shown By
Agency Title: RealtyMark
Agency Phone: 888-260-0040

Estimate Your Payment
Estimated Payment
$ 1,241.91 per month $1,021.54 Principal & Interest $86.50 Property Tax $133.88 Homeowner's InsuranceChange Payment Information


4962 Prater Road | MLS# 793840
This single family home located at 4962 Prater Road, Panama City, FL 32404 is currently listed for sale with an asking price of $459,000. This property was built in 2025 and has 4 bedrooms and 2 full and 1 partial baths with 2301 sq. ft. Prater Road is located in the Liberty subdivision. Search Liberty real estate on www.realtymark.net today.