
BEDS4
BATHS3 full
SQUARE FEET3,090
MLS#2026006468
STATUSActive
PROPERTY TYPEResidential - Single Family
SUBDIVISIONGULF RIDGE SUB
Property Description
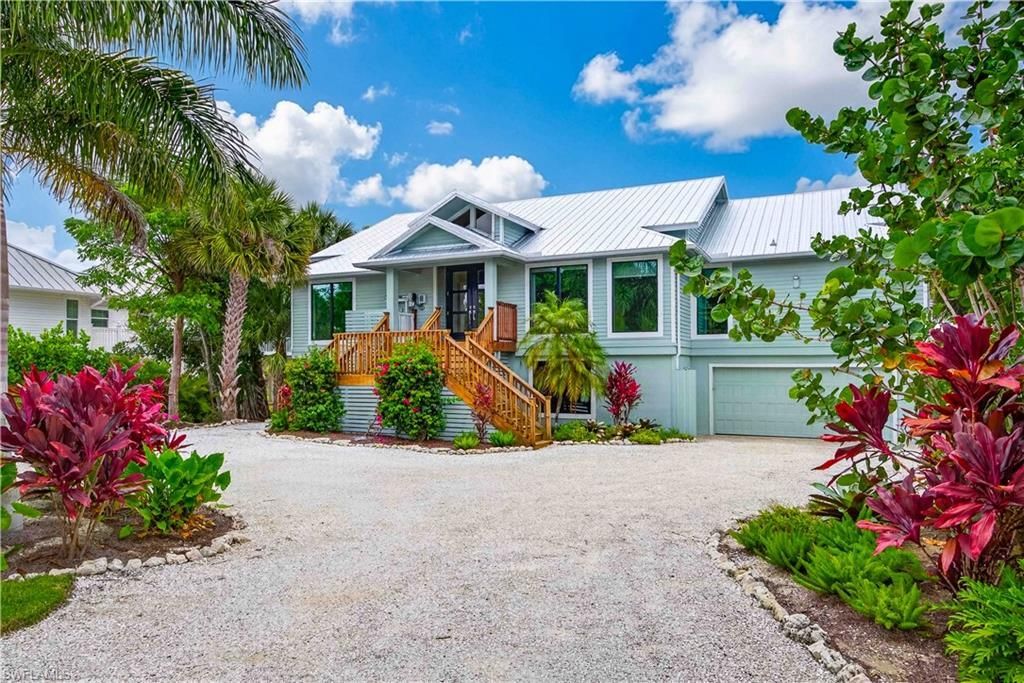
Cool, calm, and coastal, this beautiful island-inspired home is ideally situated in the prestigious Gulf Ridge beach community. Enjoy sun-filled days at the beach and unwind in the evenings by your private tropical pool oasis. Offering over 3,000 square feet of living space, the home features a thoughtfully designed split-bedroom floor plan with expansive living and dining areas overlooking the elevated, screened pool.The great room is the heart of the home, highlighted by a striking coral stone fireplace, wet bar, and an open entertainer's kitchen. A casual dining area invites family and friends to gather with ease.Surrounding the pool, the covered lanai creates an exceptional outdoor living environment designed for both entertaining and relaxation. Accessible from the great room, living room, and primary suite, this space includes pool bath access, an extensive covered area, an outdoor bar, and a pass-through kitchen-perfect for spending the day in true island style. 4 bedrooms include a delightful owner's suite with a freestanding soaking tub and luxurious shower, dual sinks and tremendous storage. The owner has connected the 4th bedroom to create a dressing and staging area. The unfinished lower level offers abundant storage for bikes, beach gear, and hobbies, along with a three-car tandem garage.Recent upgrades include a new metal roof, remodeled kitchen and primary bath, renovated guest bath, impact windows, fresh interior and exterior paint, new front doors, an elevator lift at the entry, and extensive new landscaping that creates a lush tropical garden setting.Gulf Ridge is known for its incredible landscapes and beautifully maintained grounds. FOUR PRIVATE beach access points including 2 that accommodate ATV's. 2 community pools, tennis courts, and a kayak launch into Old Blind Pass and Bowman's beach
Property Features
Property Type: Residential - Single Family
Cooling: Ceiling Fan(s)
Garage: 3 car attached
Heating: Central Electric, Fireplace(s)
Lot Size: 1.21 Acres
Roof Type: Metal
Stories: 2.0
Taxes: $17,267
Year Built: 1988
Amenities
Sprinkler Auto
Feature Descriptions
Bedroom: 4 Bed
Construction: Piling, Wood Frame, Wood Siding
Days on Site: 209
Dining: Dining - Family, Dining - Living, Eat-in Kitchen, Formal
Directions: San Cap road to Buckthorn Lane, right on Joewood. 4960 is the second home after the community pool on the left.
Exterior: Piling, Wood Frame, Wood Siding
Flooring: Tile
Furnished: Partially
GEO Area: SI01 - Sanibel Island
Hoa Fee: $0
Hoa Fee 2: $3000/Annually
Home Warranty Y/N: No
Interior: Elevator, Split Bedrooms, Great Room, Built-In Cabinets, Wired for Data, Cathedral Ceiling(s), Pantry, Volume Ceiling, Wet Bar
Irrigation: Well
Kitchen: Kitchen Island, Pantry
Laundry: Sink
Lease Considered Y/N: No
Listing Terms: Buyer Finance/Cash
Lot: Irregular Lot, Oversize
Management: Professional
Ownership: Single Family
Parcel #: 19-46-22-T1-00200.0080
Parking: 2+ Spaces, Attached
Pets: No Approval Needed
Pool: Electric Heat
Property Attached Y/N: No
Property Sub-Type: Single Family Residence
Road Frontage: Private Road
Road Surface: Paved
Sewer: Central
Sewer: Central
SQFT Total: 3570
Transfer Fee: 0
Units in Building: Square Feet
View: Landscaped Area
Water: Central
Water: Central
Windows: Impact Resistant, Other, Single Hung, Sliding, Window Coverings
Local Schools
High School: CHOICE
Middle School: SANIBEL K-8
Elementary School: SANIBEL K-8
Listed By / Shown By
Listed By
Agency Name: VIP Realty Group Inc
Agency Phone: 239-489-1100
Shown By
Agency Title: RealtyMark
Agency Phone: 888-260-0040

Estimate Your Payment
Estimated Payment
$ 7,039.76 per month $4,951.89 Principal & Interest $1,438.92 Property Tax $648.96 Homeowner's InsuranceChange Payment Information


4960 Joewood Dr | MLS# 2026006468
This single family home located at 4960 Joewood Dr, Sanibel, FL 33957 is currently listed for sale with an asking price of $2,225,000. This property was built in 1988 and has 4 bedrooms and 3 full baths with 3090 sq. ft. Joewood Dr is located in the GULF RIDGE SUB subdivision. Search GULF RIDGE SUB real estate on www.realtymark.net today.