
BEDS2
BATHS2 full 1 partial
SQUARE FEET1,296
MLS#TB8553892
STATUSActive
PROPERTY TYPEResidential - Condominium
SUBDIVISIONBAYSHORE ON THE BLVD A CO
Property Description
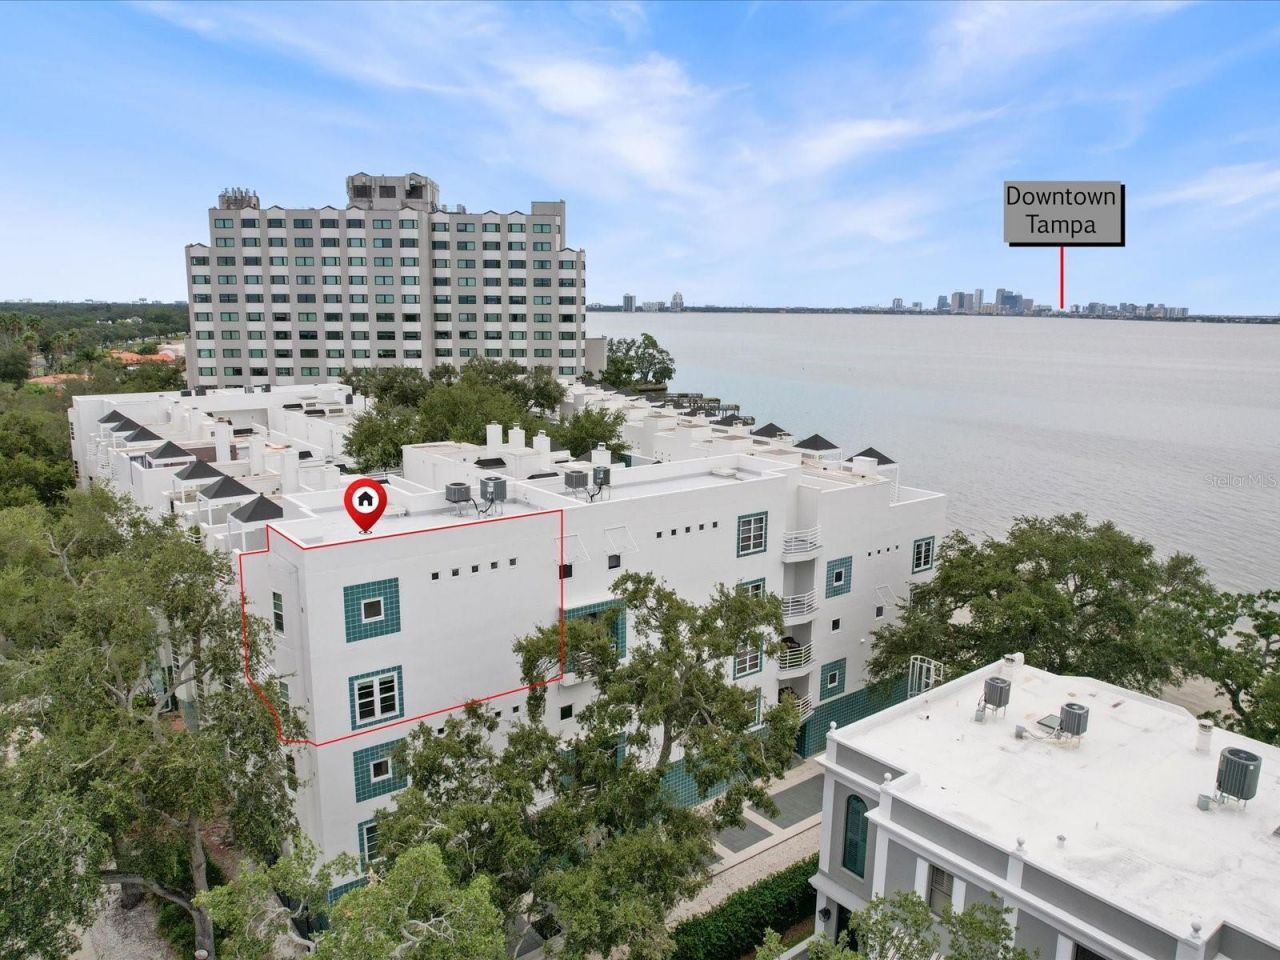
Live the Bayshore lifestyle in this beautifully appointed condo, perfectly positioned directly on Bayshore Boulevard! Step outside and enjoy easy access to the scenic waterfront of Old Tampa Bay, where residents walk their dogs, jog, run, rollerblade, or simply take in the beautiful water views. You'll be just minutes from Downtown Tampa, with its incredible nightlife, amazing restaurants, entertainment, and sporting events, while convenient access to Gandy Boulevard makes getting to Pinellas County and the Gulf beaches quick and easy. The waterfront building sits on a beautiful lot designed for enjoying the outdoors, with benches where you can relax, soak up the sun, and take in spectacular sunrises. Enter through a lush, beautifully landscaped courtyard highlighted by a magnificent oak tree that creates an inviting first impression. The secure community features gated entrances and exits, security cameras, an elevator, plenty of guest parking, and the convenience of one assigned parking space in the covered garage along with a private storage unit. Located on the top southwest corner, this unit offers privacy, natural light, and a thoughtful layout. Engineered bamboo flooring flows throughout the main living areas, with carpet in the bedrooms. Enjoy multiple outdoor spaces, including a private front porch, private rear patio, and access to a shared upstairs porch. The open-concept kitchen and living area is ideal for entertaining and features granite countertops, wood cabinetry, stainless-steel appliances, and pre-wired locations for surround sound. Most of the windows have been upgraded to impact glass, and a washer and dryer are included for added convenience. The spacious primary suite offers a walk-in closet and luxurious ensuite bathroom complete with a dual-sink vanity, step-in shower with glass partition, and an oversized skylight that fills the space with beautiful natural light. The second bedroom also features its own full ensuite bathroom, making this home equally appealing for guests, roommates, or a home office setup. Whether you're heading downtown for dinner, catching a game, working from home, or enjoying a morning along the bay, this home puts the best of Tampa right outside your door. NEW A/C AND WATER HEATER 2025. Come experience the convenience, comfort, and lifestyle of Bayshore living for yourself!
Property Features
Property Type: Residential - Condominium
Cooling: Central Air
Garage: 1
Heating: Central, Electric
Home Style: Florida, Other
Lot Size: 0.00 Acres
Roof Type: Membrane
Stories: 2.0
Taxes: $5,212
Year Built: 1986
Amenities
Ceiling Fans(s)
Crown Molding
High Ceilings
Kitchen/Family Room Combo
PrimaryBedroom Upstairs
Solid Surface Counters
Solid Wood Cabinets
Split Bedroom
Stone Counters
Thermostat
Walk-In Closet(s)
Courtyard
Private Entrance
Private Mailbox
Sidewalk
Feature Descriptions
Additional Rooms: Inside Utility
Appliances: Dishwasher, Disposal, Dryer, Electric Water Heater, Microwave, Range, Refrigerator, Washer, Wine Refrigerator
Community Features: Buyer Approval Required, Community Mailbox, Deed Restrictions, Gated Community - No Guard, Sidewalks
Days on Site: 15
Directions: W Gandy Blvd East to Bayshore Blvd. Go Right at the light onto Bayshore Blvd. Community gate on the left. Unit is in the South West corner of the building. Walk from guest spots on the left when you pull through gate into the courtyard up the stairs.
Exterior: Block
Flood Zone Code: AE
Flooring: Bamboo, Carpet, Ceramic Tile, Hardwood
Foundation: Slab
HOA Fee: 982.34/ Monthly
HOA Y/N: Yes
Home Warranty Y/N: No
Listing Terms: Cash, Conventional
Number of Pets: 10+
Other Equipment: Private Entrance
Ownership: Condominium
Parking: Covered, Ground Level, Guest, Basement
Parking Notes: Covered, Ground Level, Guest, Basement
Patio/Porch: Front Porch, Rear Porch, Side Porch
Pets Allowed: Breed Restrictions, Yes
Pets Restrictions: Nor size or amiunt restrictions. Breed restrictions though. Buyer to verify with management.
Pets Size: Extra Large (101+ Lbs.)
Property Attached Y/N: No
Property Sub-Type: Condominium
Sewer: Public Sewer
Showing Instructions: Supra Lock Box, Call Listing Agent, Lock Box Electronic, See Remarks
Special Sale Provisions: None
Utilities: BB/HS Internet Available, Cable Available, Electricity Available, Electricity Connected, Sewer Available, Sewer Connected, Water Available, Water Connected
Vegetation: Mature Landscaping, Oak Trees, Trees/Landscaped
Water: Public
Water Access Y/N: No
Windows: Skylight(s), Aluminum Frames, Shutters, Storm Window(s)
Zoning: RM-35
Room Sizes
Kitchen: 14x12
Living Room: 18x15
Primary Bedroom: 13x12
Bedroom 2: 12x10
Local Schools
High School: Robinson-HB
Middle School: Madison-HB
Elementary School: Ballast Point-HB
Listed By / Shown By
Listed By
Agency Name: RE/MAX ACTION FIRST OF FLORIDA
Agency Contact: kenny@remaxactionfirst.com
Shown By
Agency Title: RealtyMark
Agency Phone: 888-260-0040

Estimate Your Payment
Estimated Payment
$ 1,529.08 per month $967.90 Principal & Interest $434.33 Property Tax $126.85 Homeowner's InsuranceChange Payment Information




4950 Bayshore Boulevard, Unit 28 | MLS# TB8553892
This condo located at 4950 Bayshore Boulevard, Unit 28, Tampa, FL 33611 is currently listed for sale with an asking price of $434,900. This property was built in 1986 and has 2 bedrooms and 2 full and 1 partial baths with 1296 sq. ft. Bayshore Boulevard, Unit 28 is located in the BAYSHORE ON THE BLVD A CO subdivision. Search BAYSHORE ON THE BLVD A CO real estate on www.realtymark.net today.