
BEDS3
BATHS3 full
SQUARE FEET2,320
MLS#TB8525970
STATUSActive
PROPERTY TYPEResidential - Condominium
SUBDIVISIONBAYSHORE ON THE BLVD A CO
Property Description
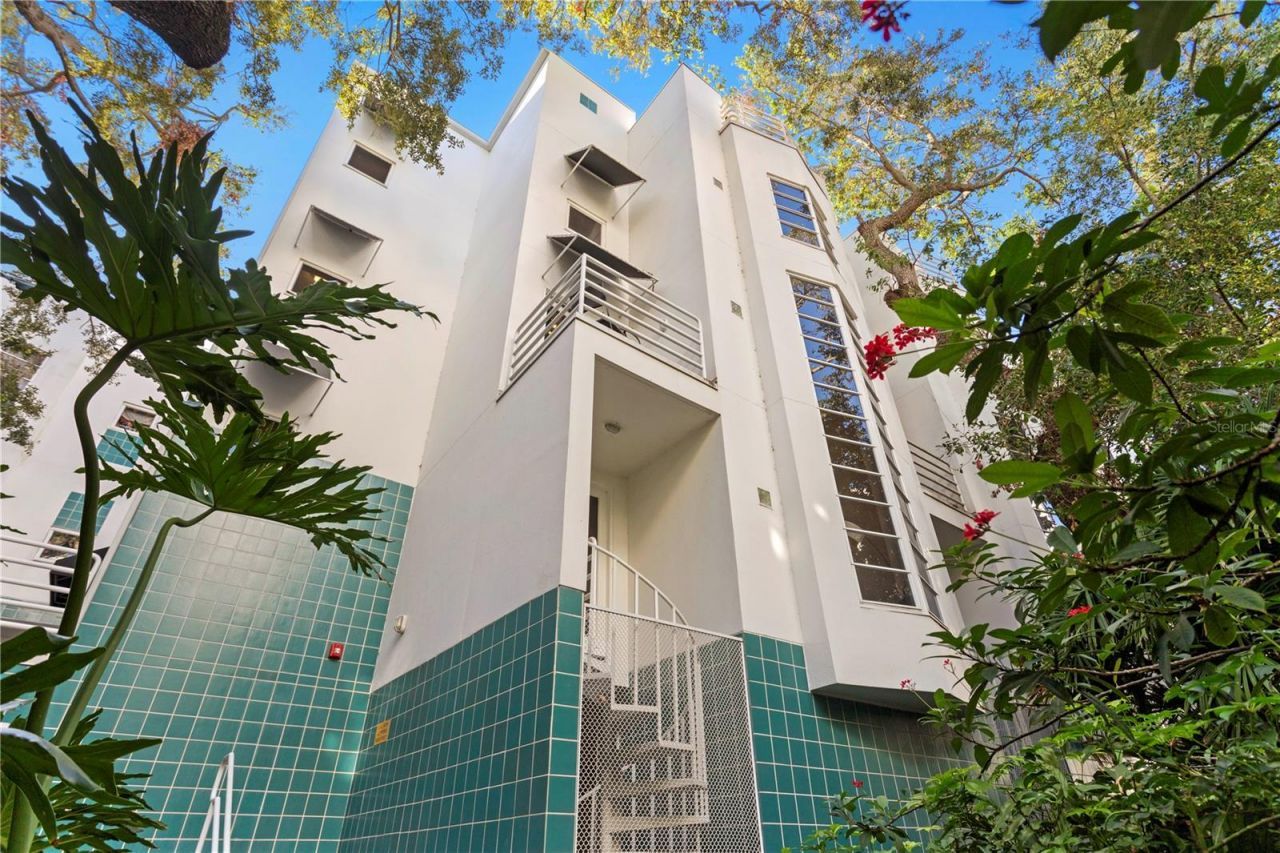
Location (and of course a move in ready/high quality product) are often the most important driving forces behind the long term value of a property - and this gem has it (amongst other inviting attributes). This remarkable one of a kind spacious/unique/contemporary designed condo/townhome (one of two of the largest units in the community) is located within a secure gated waterfront community on the famous Bayshore Blvd - yes, and only steps away from the water - not across the street or blocks away from the water like other properties. Enjoy the beautiful Tampa weather from your very own spacious private roof top terrace overlooking the sunken garden like courtyard - a very inviting space for entertaining your family and friends - enjoy BBQ's, brunch, dinner parties, gardening, etc. This spectacular 4-story 3 bedroom/3 bath corner/end unit townhome is a must see in person. This home is on the premier side of the Courtyard - surrounded by mature Oaks with amazing natural light beaming through the two story living room windows. Each floor has its own unique style which includes two wood burning fireplaces located in the living room and the large master bedroom - the latter (located on the peaceful third floor) looks over the courtyard garden. The third bedroom on the lower floor is a great work from home space, guest visitor space, or additional living area. Both the open and very large inviting kitchen and foyer/entryway are complimented with Italian stone flooring. The unit comes with two personal car garage spaces located in a secure garage. *HOA is fully reserved and includes flood insurance, water, cable, roof, exterior painting, internet, sewer, grounds, etc. Due diligence is encouraged to compare apples to apples with the a la carte HOA fees and per square foot prices within nearby properties. Summer heat? - not at 4950 Unit 13, 2 new AC's installed in Oct 2024! Close to St Pete/Clearwater beaches and even closer to Hyde Park Village, Downtown Tampa, Armature Works, Channelside District, and Tampa International. Art enthusiast? Some of the original art collection may be considered and transferrable. ***Call for your private showing today and ask the seller agent for deal making available special buyer concessions.
Property Features
Property Type: Residential - Condominium
Cooling: Central Air
Garage: 2 car attached
Heating: Central, Heat Pump
Home Style: Contemporary
Lot Size: 0.00 Acres
Roof Type: Built-Up
Stories: 4.0
Taxes: $3,703
Year Built: 1986
Amenities
Ceiling Fans(s)
High Ceilings
PrimaryBedroom Upstairs
Thermostat
Walk-In Closet(s)
Awning(s)
Balcony
Courtyard
Lighting
Storage
Feature Descriptions
Appliances: Built-In Oven, Dishwasher, Disposal, Dryer, Electric Water Heater, Microwave, Refrigerator, Washer
Association Amenities: Gated, Maintenance
Community Features: Buyer Approval Required, Gated Community - No Guard
Days on Site: 55
Directions: Head South on Bayshore Blvd. Just South of Gandy blvd, the condo complex will be on your left. From Gandy Blvd, head East to Bayshore Blvd - take a right /South and complex is on the left.
Exterior: Block
Fireplace: Wood Burning
Fireplace Y/N: Yes
Flood Zone Code: AE
Flooring: Carpet, Ceramic Tile, Vinyl
Foundation: Block
HOA Fee: 1843/ Monthly
HOA Y/N: Yes
Home Warranty Y/N: No
Listing Terms: Cash, Conventional
Lot: FloodZone, Landscaped, Paved
Ownership: Fee Simple
Patio/Porch: Deck, Patio
Pets Allowed: Cats OK, Dogs OK
Property Attached Y/N: No
Property Sub-Type: Condominium
Security: Fire Sprinkler System, Gated Community, Secured Garage/Parking
Sewer: Public Sewer
Showing Instructions: Coming Soon - Allowing Showings, Supra Lock Box,24 Hour Notice, Call Listing Agent, ShowingTime
Special Sale Provisions: None
Special View Info: Water
Utilities: Cable Connected, Electricity Connected, Public, Sewer Connected, Water Connected
Vegetation: Mature Landscaping, Trees/Landscaped
Water: Public
Water Access: Bay/Harbor
Water Access Y/N: Yes
Waterfront Features: Seawall - Concrete
Zoning: RM-35
Room Sizes
Kitchen: 10x17
Bedroom 3: 10x14
Bedroom 2: 10x13
Primary Bedroom: 13x13
Dining Room: 17x10
Living Room: 15x15
Local Schools
High School: Robinson-HB
Middle School: Madison-HB
Elementary School: Ballast Point-HB
Listed By / Shown By
Listed By
Agency Name: PROSPERA REALTY
Agency Contact: 813-434-0290
Shown By
Agency Title: RealtyMark
Agency Phone: 888-260-0040

Estimate Your Payment
Estimated Payment
$ 2,009.26 per month $1,503.63 Principal & Interest $308.58 Property Tax $197.05 Homeowner's InsuranceChange Payment Information




4950 Bayshore Boulevard, Unit 13C | MLS# TB8525970
This condo located at 4950 Bayshore Boulevard, Unit 13C, Tampa, FL 33611 is currently listed for sale with an asking price of $675,615. This property was built in 1986 and has 3 bedrooms and 3 full baths with 2320 sq. ft. Bayshore Boulevard, Unit 13C is located in the BAYSHORE ON THE BLVD A CO subdivision. Search BAYSHORE ON THE BLVD A CO real estate on www.realtymark.net today.