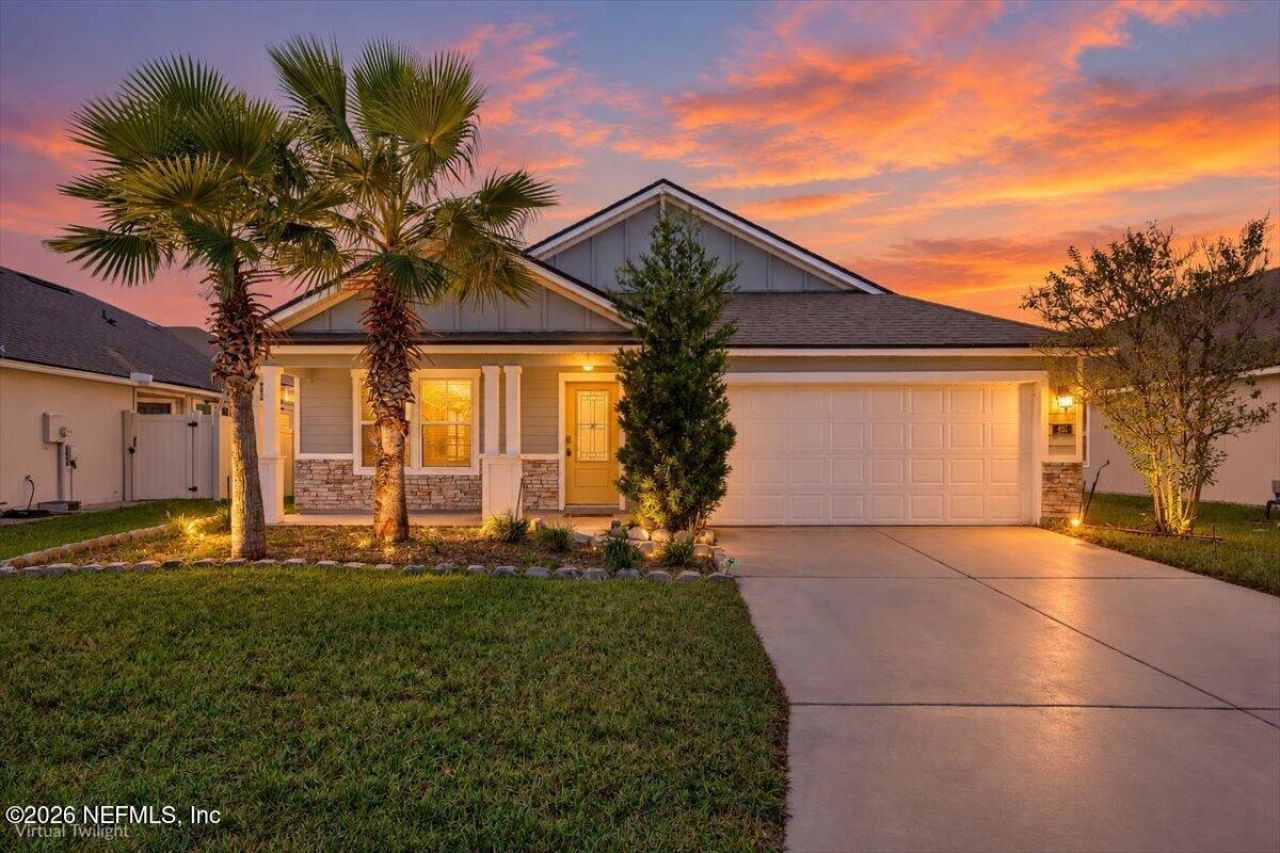

BEDS3
BATHS2 full
SQUARE FEET1,700
MLS#2170818
STATUSActive
PROPERTY TYPEResidential - Single Family
SUBDIVISIONPine Lakes
Property Description
Welcome to your dream home at 495 Northside Dr S, in Jacksonville's secure gated Pine Lakes community! This stunning D.R. Horton property features a seamless open floorplan, beautifully showcasing a gourmet island kitchen with elegant quartz countertops and sleek stainless steel appliances. Gorgeous plank-look tile floors sweep through the main living areas, complemented perfectly by brand-new, plush carpet in the bedrooms for ultimate comfort. Relax in your screened lanai with view of a massive lake. Just beyond the privacy gates of this mature neighborhood, you will enjoy luxury resort-style amenities, including a sparkling pool, modern clubhouse, and full fitness center. Location is key here, putting you only a few miles from premier shopping and dining at River City Market Place. With exceptionally low HOA fees and absolutely no CDD fees, this home offers an unbeatable value. Don't miss your chance to own a piece of paradise in Pine Lakes. Schedule your private tour today!
Property Features
Property Type: Residential - Single Family
Cooling: Central Air, Electric
Heating: Central, Electric, Heat Pump
Home Style: Contemporary, Craftsman
Lot Size: 0.16 Acres
Roof Type: Shingle
Taxes: $3,878
Year Built: 2019
Feature Descriptions
Exterior: Fiber Cement
Lot Dimensions: 60 x 110
Sewer: Public Sewer
Special View Info: Lake
Local Schools
High School: First Coast
Middle School: Oceanway
Elementary School: Oceanway
Listed By / Shown By
Listed By
Agency Name: CENTURY 21 LIGHTHOUSE REALTY
Shown By
Agency Title: RealtyMark
Agency Phone: 888-260-0040

Estimate Your Payment
Estimated Payment
$ 1,153.60 per month $734.21 Principal & Interest $323.17 Property Tax $96.22 Homeowner's InsuranceChange Payment Information


495 Northside Drive S | MLS# 2170818
This single family home located at 495 Northside Drive S, Jacksonville, FL 32218 is currently listed for sale with an asking price of $329,900. This property was built in 2019 and has 3 bedrooms and 2 full baths with 1700 sq. ft. Northside Drive S is located in the Pine Lakes subdivision. Search Pine Lakes real estate on www.realtymark.net today.