
BEDS3
BATHS4 full 1 partial
SQUARE FEET2,840
MLS#TB8533871
STATUSActive
PROPERTY TYPEResidential - Single Family
SUBDIVISIONLAMONT
Property Description
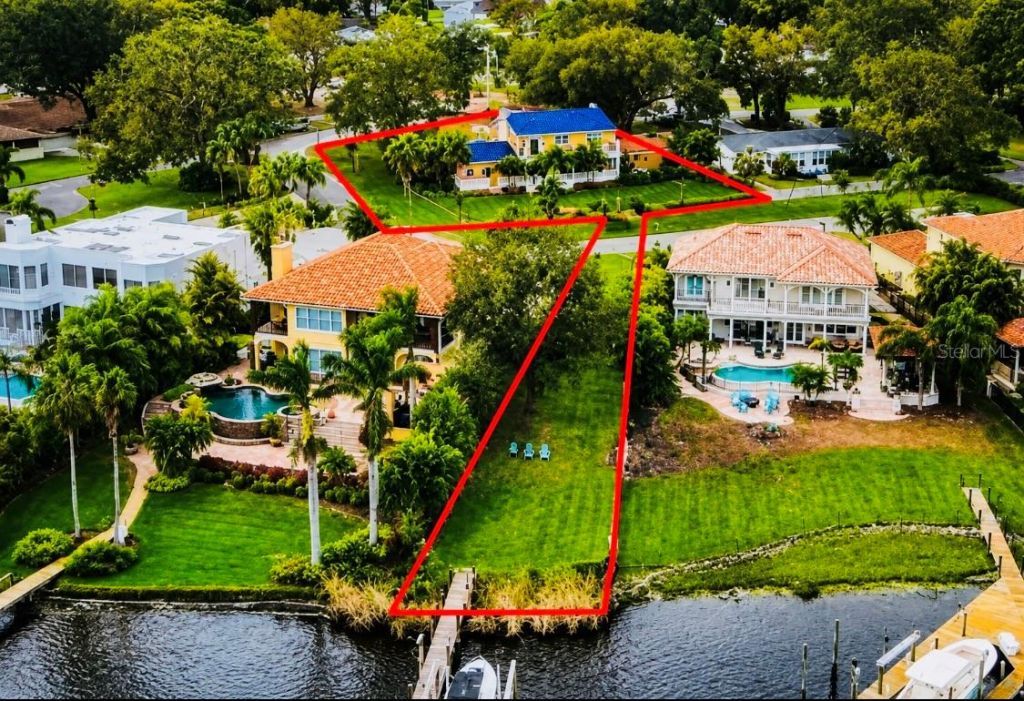
***HONEY STOP THE CAR*** Discover one of Tampa's best-kept secrets-an exceptional Mediterranean-style riverfront estate situated on nearly one acre within a private seven-home waterfront enclave along the Hillsborough River. Built in 1942, this distinctive property offers almost 40 feet of river frontage, approximately 5,600 total square feet, including nearly 2,900 square feet of air-conditioned living space complemented by expansive covered porches and balconies designed for Florida living.The main residence features three bedrooms, four and a half bathrooms, two wood-burning fireplaces, insulated oversized windows, and impressive architectural details throughout. Natural stone and tile flooring span the first floor, while oak plank flooring highlights the second. Additional features include steel doors imported from Mexico. Substantial masonry construction, white concrete railings and balusters, ceiling fans throughout, two newer high-efficiency HVAC systems, underground utilities, and a striking indigo-glazed barrel-tile lifetime roof imported from Spain.An attached private apartment provides additional flexibility with its own entrance, bedroom, full bathroom, kitchenette, full-size refrigerator, bar, fireplace, and vaulted ceilings-ideal for extended family, guests, a private office, or potential rental income.Outside, lush tropical landscaping is supported by a deep irrigation well, while illuminated concrete columns and automated exterior lighting enhance the grounds. A private dock with a 10,000-lb boat lift accommodates boats up to approximately 40 feet and provides direct access to downtown Tampa, the Riverwalk, Armature Works, Tampa Bay, and beyond.An adjoining approximately 0.4-acre parcel offers additional potential, including space that may accommodate an accessory structure of approximately 950 square feet, subject to applicable approvals. Peacocks are frequent visitors to this peaceful riverfront setting, creating a rare country-like atmosphere just minutes from the heart of Tampa. With NO HOA or CDD, this unique estate combines privacy, architectural character, boating access, and exceptional convenience.R
Property Features
Property Type: Residential - Single Family
Cooling: Central Air
Garage: 3 car attached
Heating: Central
Home Style: Mediterranean
Lot Size: 0.81 Acres
Roof Type: Concrete, Other
Stories: 2.0
Taxes: $2,540
Year Built: 1942
Amenities
Built-in Features
Ceiling Fans(s)
L Dining
Living Room/Dining Room Combo
Open Floorplan
PrimaryBedroom Upstairs
Solid Surface Counters
Split Bedroom
Thermostat
Walk-In Closet(s)
Window Treatments
Awning(s)
Balcony
Garden
Lighting
Private Entrance
Private Mailbox
Private Yard
Feature Descriptions
Additional Rooms: Interior In-Law Suite w/No Private Entry
Appliances: Bar Fridge, Convection Oven, Dishwasher, Disposal, Ice Maker, Microwave, Refrigerator, Washer, Wine Refrigerator
Body of Water: HILLSBOROUGH RIVER
Days on Site: 27
Directions: Going east on Hillsborough Ave, take a right on N. Boulevard going South. House on the very end of the street on the left with the blue roof and extended driveway.
Exterior: Block
Fireplace: Family Room, Living Room, Other, Wood Burning
Fireplace Y/N: Yes
Flood Zone Code: X/AE
Flooring: Tile, Wood
Foundation: Block, Crawlspace, Slab
Frontage River: 40
Home Warranty Y/N: No
Listing Terms: Cash, Conventional, FHA, VA Loan
Lot: CoastalConstruction Control Line, City Limits, Irregular Lot, Landscaped, Oversized Lot, Paved, Private
Lot Dimensions: 0.81
Other Equipment: Irrigation Equipment, Private Entrance, Private Yard
Other Structures: Guest House
Ownership: Fee Simple
Pets Allowed: Cats OK, Dogs OK, Yes
Pets Restrictions: NO PET RESTRICTIONS
Property Attached Y/N: Yes
Property Sub-Type: Single Family Residence
Sewer: Public Sewer
Showing Instructions: Appointment Only, Call Listing Agent, Listing Agent Must Accompany, See Remarks, ShowingTime
Special Sale Provisions: None
Special View Info: Water
Utilities: Cable Connected, Electricity Connected, Sewer Connected, Water Connected
Vegetation: Mature Landscaping, Trees/Landscaped
Water: Public
Water Access: Freshwater Canal w/Lift to Saltwater Canal, Intracoastal Waterway, River
Water Access Y/N: Yes
Waterfront Features: Riparian Rights, River Front, Lift
Water View: River
Zoning: PD
Room Sizes
Living Room: 21.6x15
Great Room: 20.6x27
Foyer: 14.5x6.7
Kitchen: 11x26.2
Bathroom 1: 9x6
Primary Bedroom: 25x12
Bedroom 2: 11.4x11.4
Bedroom 3: 11x13.9
Bathroom 2: 9x5
Bathroom 3: 9x6
Balcony/Porch/Lanai: 24x31
Local Schools
High School: Hillsborough-HB
Middle School: Memorial-HB
Elementary School: Mendenhall-HB
Listed By / Shown By
Listed By
Agency Name: BHHS FLORIDA PROPERTIES GROUP
Agency Contact: 727-847-4444
Shown By
Agency Title: RealtyMark
Agency Phone: 888-260-0040

Estimate Your Payment
Estimated Payment
$ 6,127.16 per month $5,230.08 Principal & Interest $211.67 Property Tax $685.42 Homeowner's InsuranceChange Payment Information




4929 N River Shore Drive | MLS# TB8533871
This single family home located at 4929 N River Shore Drive, Tampa, FL 33603 is currently listed for sale with an asking price of $2,350,000. This property was built in 1942 and has 3 bedrooms and 4 full and 1 partial baths with 2840 sq. ft. N River Shore Drive is located in the LAMONT subdivision. Search LAMONT real estate on www.realtymark.net today.