
Refine Search

4925 Brightmour Circle , Orlando, FL 32837

$3,285.00 / Monthly
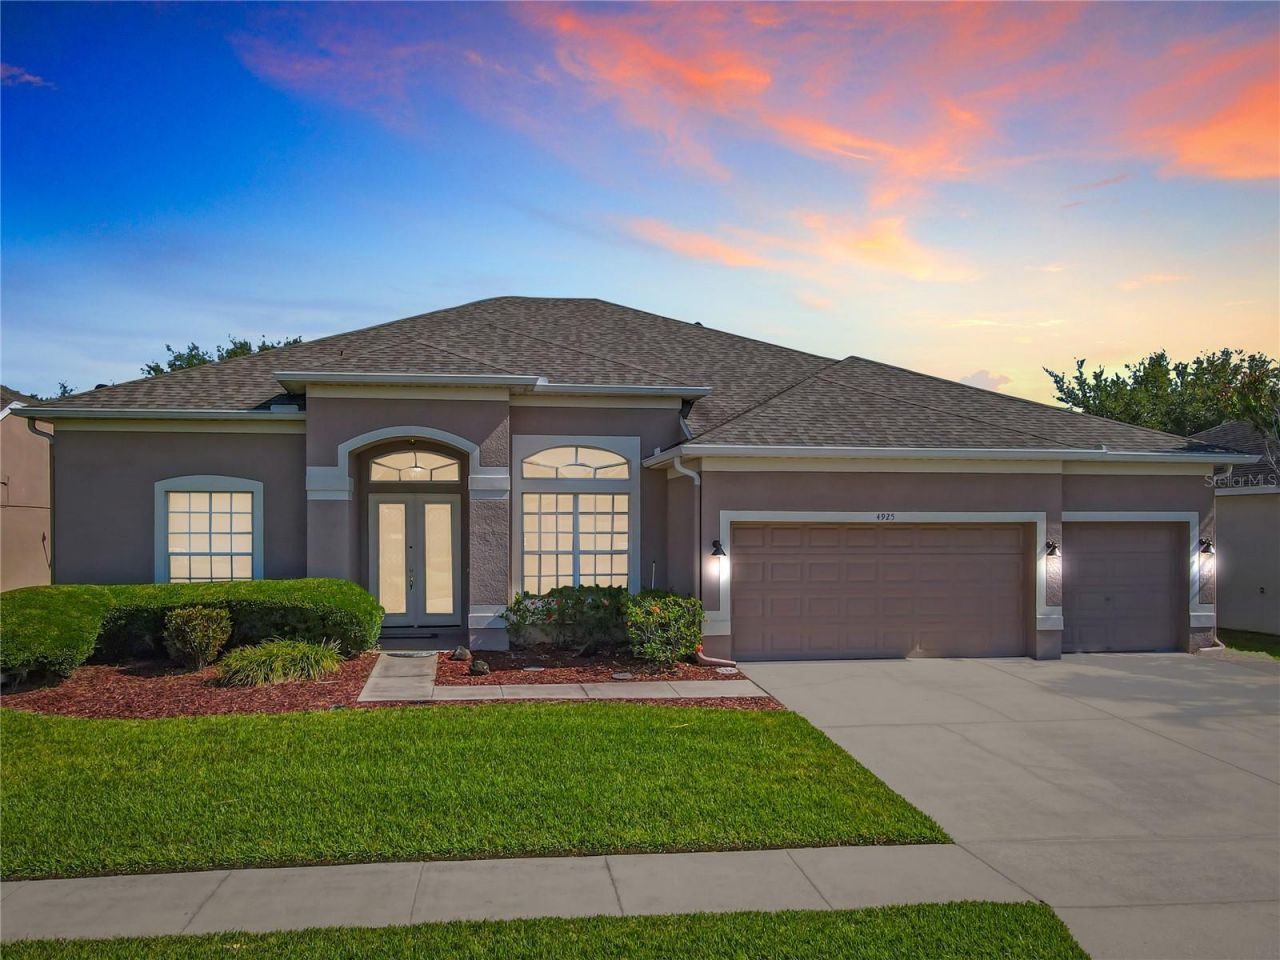
  • 4925 Brightmour Circle , Orlando, FL 32837 Main Photo

72 Total Photos [Click to View All]

New to the Market Active
BEDS4 BATHS3 full SQUARE FEET2,725 MLS#O6410614
STATUSActive PROPERTY TYPERental - Single Family SUBDIVISIONHUNTERS CREEK TR 550

Property Description

Come live in this beautiful 5 bedrooms, 3 bathrooms home located in the heart of Hunters Creek! Upon entering the property from your front porch you will find a bedroom to the right with beautiful double doors. Further down, you will find the entrance to your huge master bedroom with beautiful tall tray ceilings, sliding doors to go into the back patio, two walk-in closets and an exquisite master bathroom with double vanities, and separate shower and tub. Next, you will find your formal living room and formal dining room with sliding doors to access your back yard. Further down, you will find the massive open concept kitchen with stainless steal appliances and a walk-in pantry. Passing the kitchen, you will find the laundry room that features washer, dryer and overhead cabinets. Then, you will find the entrance to your spacious 3 car garage that includes an additional refrigerator. Next, you will find the 3rd and 4th bedrooms with lots of lighting and ceiling fans, and the 2nd bathroom with tub and shower combo. Next to the kitchen you will find the spacious family room and nook area with a ton of natural lights and access to the gorgeous back yard throughout the sliding doors. In the back of the house you will find the 5th bedroom with the 3rd bathroom. The massive back yard faces a beautiful pond and conservation area, giving you the privacy you have been looking for. This property is perfectly located close to shopping, restaurants, hospitals and great schools.

4925 Brightmour Circle | MLS# O6410614

This property located at 4925 Brightmour Circle , Orlando, FL 32837 is currently listed for rent with an asking price of $3,285 / Monthly. Search Orlando real estate on www.realtymark.net today.

Property Features

Property Type: Rental - Single Family
Cooling: Central Air
Garage: 2 car attached
Heating: Central
Lot Size: 0.26 Acres
Year Built: 1999

Amenities

Built-in Features
Ceiling Fans(s)
High Ceilings
Open Floorplan
Primary Bedroom Main Floor
Split Bedroom
Walk-In Closet(s)

Feature Descriptions

Appliances: Dishwasher, Disposal, Dryer, Microwave, Range, Refrigerator, Washer
Days on Site: 1
Directions: From S John Young Pkwy turn right on W Town Center Blvd, then turn left on Keaton Crest Dr, then turn left on Brightmout Cir and the property will be on your right hand side.
Garage Dimensions: 20X20
Home Warranty Y/N: No
Lot Dimensions: 0.26
Pets Allowed: No
Property Attached Y/N: No
Property Sub-Type: Single Family Residence
Showing Instructions: Appointment Only, ShowingTime
Water Access Y/N: No

Listed By / Shown By

Listed By

Agency Name: EXP REALTY LLC
Agency Contact: 888-883-8509

Shown By

Agency Title: RealtyMark
Agency Phone: 888-260-0400

IDX logo

IDX logo

All commissions are negotiable Disclaimer: All information deemed reliable but not guaranteed. All properties are subject to prior sale, change or withdrawal. Neither listing broker(s) or information provider(s) shall be responsible for any typographical errors, misinformation, misprints and shall be held totally harmless. Listing(s) information is provided for consumers personal, non-commercial use and may not be used for any purpose other than to identify prospective properties consumers may be interested in purchasing. Information on this site was last updated 05/26/2026. The listing information on this page last changed on 05/26/2026. The data relating to real estate for sale on this website comes in part from the Internet Data Exchange program of Delta Media Group MLS (last updated Tue 05/26/2026 12:32:24 AM EST) or Stellar MLS (last updated Tue 05/26/2026 12:13:46 AM EST) or GSMLS (last updated Tue 05/26/2026 12:24:02 AM EST) or Emerald Coast MLS (last updated Tue 05/26/2026 12:05:16 AM EST) or Central Panhandle Association of Realtors (last updated Tue 05/26/2026 12:27:17 AM EST) or Beaches MLS (last updated Sat 05/23/2026 2:39:39 AM EST) or Naples MLS (last updated Mon 05/25/2026 11:40:18 PM EST) or Bright MLS (last updated Tue 05/26/2026 12:28:42 AM EST) or OneKey MLS (last updated Tue 05/26/2026 12:28:15 AM EST). Real estate listings held by brokerage firms other than RealtyMark may be marked with the Internet Data Exchange logo and detailed information about those properties will include the name of the listing broker(s) when required by the MLS. All rights reserved.

mls logo
Listing data and photos distributed by MLSGRID
Member Participants (and their affiliated licensees, if applicable) shall indicate on their websites that IDX information is provided exclusively for consumers’ personal non-commercial use, that it may not be used for any purpose other than to identify prospective properties consumers may be interested in purchasing, that the data is deemed reliable but is not guaranteed by MLS GRID, and that the use of the MLS GRID Data may be subject to an end user license agreement prescribed by the Member Participant’s applicable MLS if any and as amended from time to time. MLS GRID may, at its discretion, require use of other disclaimers as necessary to protect Member Participant, and/or their MLS from liability.
Based on information submitted to the MLS GRID. All data is obtained from various sources and may not have been verified by broker or MLS GRID. Supplied Open House Information is subject to change without notice. All information should be independently reviewed and verified for accuracy. Properties may or may not be listed by the office/agent presenting the information.


Privacy Policy / DMCA Notice / ADA Accessibility

Login to My Homefinder

Pixel
