
BEDS4
BATHS3 full
SQUARE FEET1,842
MLS#TB8555758
STATUSActive
PROPERTY TYPEResidential - Single Family
SUBDIVISIONPROGRESS VILLAGE
Property Description
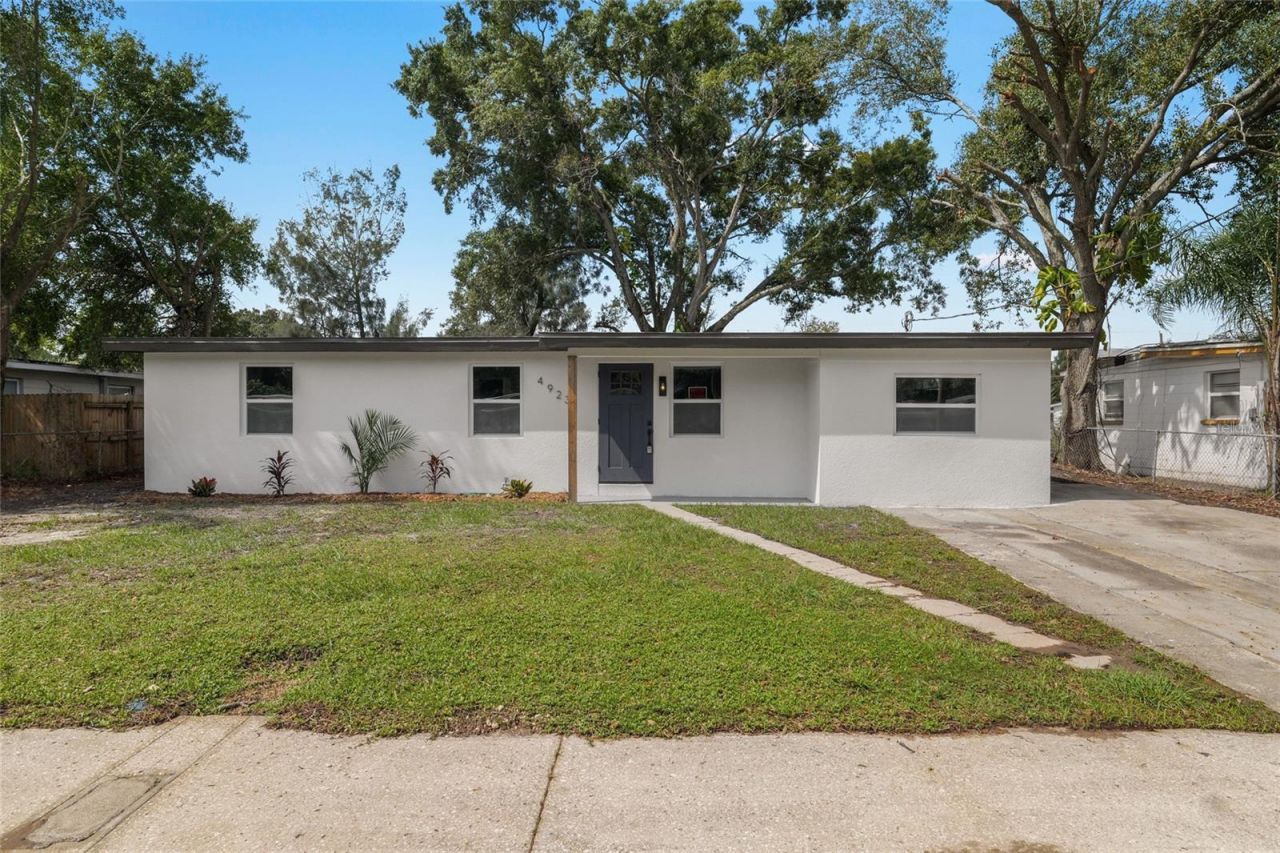
Virtually Staged. ***Seller is offering up to 5% TOWARD BUYER CLOSING COSTS AND/OR INTEREST RATE BUYDOWN with an accepted full-price offer***BEAUTIFULLY UPDATED TAMPA HOME WITH PRIVATE IN-LAW SUITE! Welcome to 4923 S 83rd Street, a spacious and versatile 4-bedroom, 3-bathroom home offering modern finishes, and a layout designed for both comfort and functionality! Step inside to discover a bright, inviting interior featuring beautiful flooring, fresh neutral tones, updated fixtures, and an open, welcoming living area highlighted by a stylish accent wall. The thoughtfully designed layout offers comfortable living spaces and plenty of flexibility to fit your lifestyle. ONE OF THIS HOME'S STANDOUT FEATURES IS THE ATTACHED IN-LAW SUITE, complete with its own PRIVATE ENTRANCE, BEDROOM, BATHROOM, AND KITCHENETTE! This separate living space offers incredible versatility, perfect for extended family, visiting guests, multigenerational living, or anyone seeking additional privacy and independence while remaining connected to the main home. Step outside and discover a SPACIOUS BACKYARD with plenty of room to entertain, relax, and enjoy the Florida sunshine! The COVERED REAR PATIO creates the perfect setting for weekend cookouts, outdoor dining, or simply unwinding after a long day, while the generous yard offers endless possibilities for creating your ideal outdoor retreat. Conveniently situated in a PRIME TAMPA LOCATION, this home offers easy access to Brandon, Riverview, Downtown Tampa, the Selmon Expressway, I-75, and US-301, making commuting throughout the Tampa Bay area a breeze. Enjoy nearby shopping, dining, entertainment, and everyday conveniences, all while being tucked away in an established residential neighborhood. With its BEAUTIFULLY REFRESHED INTERIOR, FLEXIBLE LIVING ARRANGEMENTS, PRIVATE IN-LAW SUITE, AND GENEROUS OUTDOOR SPACE, this home delivers a rare combination of style, functionality, and convenience. Don't miss your opportunity to make this versatile Tampa property your own! Schedule your private showing today!
Property Features
Property Type: Residential - Single Family
Cooling: Central Air
Heating: Central
Lot Size: 0.16 Acres
Roof Type: Metal, Shingle, Tile
Stories: 1.0
Taxes: $3,358
Year Built: 1961
Amenities
Ceiling Fans(s)
Kitchen/Family Room Combo
Open Floorplan
Other
Solid Surface Counters
Solid Wood Cabinets
Other
Private Mailbox
Feature Descriptions
Additional Rooms: Interior In-Law Suite w/Private Entry
Appliances: Dishwasher, Microwave, Other, Range, Refrigerator
Days on Site: 3
Directions: Take exit 13 for US-301 Toll road 0.2 mi Slight right to merge onto US-301 S Toll road 0.1 mi Continue on US-301 S. Take S Falkenburg Rd to S 83rd St in Progress Village 7 min (3.1 mi) Merge onto US-301 S 0.9 mi Turn right onto S Falkenburg Rd 1.5
Exterior: Block, Stucco
Flood Zone Code: X
Flooring: Laminate, Luxury Vinyl, Other, Vinyl
Foundation: Block
Home Warranty Y/N: No
Listing Terms: Cash, Conventional, FHA, Other, VA Loan
Lot Dimensions: 0.16
Ownership: Fee Simple
Property Attached Y/N: No
Property Sub-Type: Single Family Residence
Sewer: Public Sewer
Showing Instructions: Combination Lock Box, Lockbox, Lock Box Coded, Lockbox - Other, Other, See Remarks, ShowingTime
Special Sale Provisions: None
Utilities: Public
Water: Public
Water Access Y/N: No
Zoning: RSC-9
Listed By / Shown By
Listed By
Agency Name: INVESTOR CORNER REALTY LLC
Agency Contact: 813-766-4266
Shown By
Agency Title: RealtyMark
Agency Phone: 888-260-0040

Estimate Your Payment
Estimated Payment
$ 1,248.97 per month $856.84 Principal & Interest $279.83 Property Tax $112.29 Homeowner's InsuranceChange Payment Information




4923 S 83rd Street | MLS# TB8555758
This single family home located at 4923 S 83rd Street , Tampa, FL 33619 is currently listed for sale with an asking price of $385,000. This property was built in 1961 and has 4 bedrooms and 3 full baths with 1842 sq. ft. S 83rd Street is located in the PROGRESS VILLAGE subdivision. Search PROGRESS VILLAGE real estate on www.realtymark.net today.