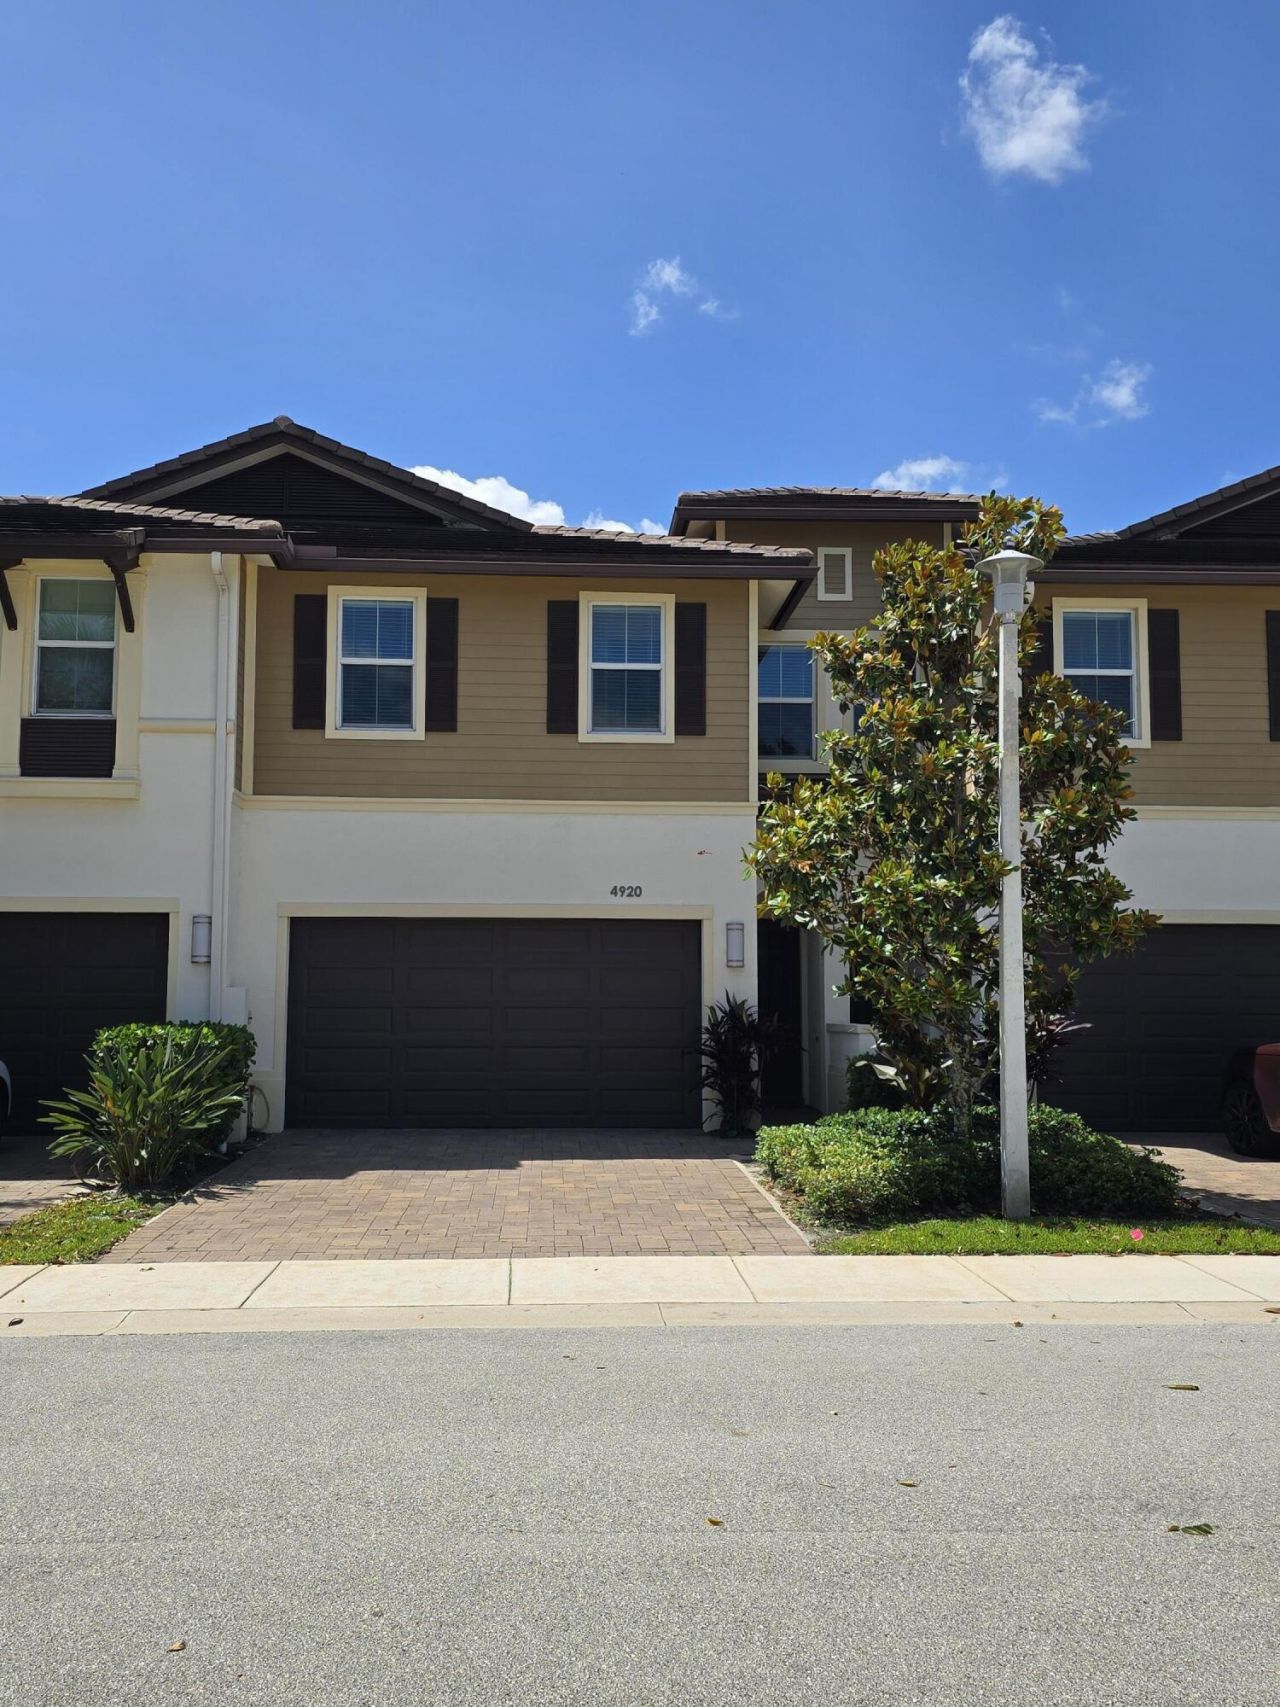

BEDS3
BATHS2 full 1 partial
SQUARE FEET2,634
MLS#B26022460
STATUSActive
PROPERTY TYPEResidential - Townhouse
SUBDIVISIONPOINTE MIDTOWN
Property Description
This wonderful townhome is perfectly situated just off PGA, near I95 and the Turnpike. It offers a thoughtful layout with 3 bedrooms and 2.5 baths. The main floor features an open-concept living area with a kitchen and dining space, along with a convenient half bath. Upstairs, you'll find a spacious master bedroom with a private bath and walk-in closet, plus two generous bedrooms, another full bath, a handy laundry area with ample storage, and a cozy den. The home also includes a two-car garage and a charming back patio, ideal for relaxing or entertaining. Bright and airy, with high ceilings and lots of space. This location is fantastic-just a short walk to PBG Tennis Club, pickleball courts, soccer fields, and a nature trail, making it a truly wonderful place to call home. An association deposit is required for leases.
Property Features
Property Type: Residential - Townhouse
Cooling: Central Air, Ceiling Fan(s), Electric
Garage: 2 car attached
Heating: Central, Electric
Lot Size: 0.05 Acres
Roof Type: Concrete, Tile
Stories: 2.0
Taxes: $10,761
Year Built: 2019
Amenities
Entrance Foyer
High Ceilings
Kitchen Island
Walk-In Closet(s)
Upstairs Living Area
Awning(s)
Feature Descriptions
Appliances: Electric Water Heater, Dryer, Disposal, Dishwasher, Ice Maker, Microwave, Refrigerator, Water Heater, Washer, Range, Freezer
Association: Pointe Midtown Residential POA Inc.
Association Amenities: Clubhouse, Pool
Association Fee Includes: Cable TV, Insurance, Maintenance Grounds, Common Areas, Reserve Funds
Days on Site: 26
Exterior: Block, Concrete, CBS
Flooring: Tile, Vinyl, Wood
Furnished: Unfurnished
Guest House Y/N: No
HOA Fee: $861/ Monthly
Laundry: Laundry Closet, Inside, Laundry Room, Sink, Upper Level
Lot: Sidewalks
Lot: Sidewalks
Parcel#: 52424201280000200
Parking: Driveway, Garage Door Opener, Garage, Attached Garage
Parking Notes: Driveway, Garage Door Opener, Garage, Attached Garage
Patio/Porch: Patio - Covered, Patio
Pets Allowed: Yes, Breed Restrictions, Number Limit, Size Limit, Pet Restrictions Possible
Restrictions: Buyer Approval Required, No Smoking, Parking - No Commercial Vehicles, Parking - No RV, Lease Restrictio
Security: yes
Security: Smoke Detector(s), Security Lights, Security System
Sewer: Public Sewer
Special View Info: Garden
Sprinkler: Auto Sprinkler
SQFT Living: 2144
Structure Type: Townhouse
Total Rooms: 7
Utilities: Cable Connected, Electricity Connected, Sewer Connected, Water Connected
Utilities: Cable Connected, Electricity Connected, Sewer Connected, Water Connected
Water: Public
Windows: Blinds
Room Sizes
Living Room: 13 X 23 Level First
Kitchen: 11 X 12 Level First
Primary Bedroom: 14 X 19.5 Level Upper
Bedroom 2: 11.6 X 14 Level Upper
Bedroom 3: 11.6 X 13 Level Upper
Local Schools
High School: Palm Beach Gardens
Middle School: Watson B. Duncan
Elementary School: Timber Trace
Listed By / Shown By
Listed By
Agency Name: Nicklaus Vance
Agency Phone: 561-721-2626
Shown By
Agency Title: RealtyMark
Agency Phone: 888-260-0400

Estimate Your Payment
Estimated Payment
$ 2,505.26 per month $1,422.14 Principal & Interest $896.75 Property Tax $186.38 Homeowner's InsuranceChange Payment Information


4920 Pointe Midtown Way | MLS# B26022460
This townhouse located at 4920 Pointe Midtown Way, Palm Beach Gardens, FL 33418 is currently listed for sale with an asking price of $639,000. This property was built in 2019 and has 3 bedrooms and 2 full and 1 partial baths with 2634 sq. ft. Pointe Midtown Way is located in the POINTE MIDTOWN subdivision. Search POINTE MIDTOWN real estate on www.realtymark.net today.