
BEDS2
BATHS2 full
SQUARE FEET1,293
MLS#TB8501662
STATUSActive
PROPERTY TYPEResidential - Single Family
SUBDIVISIONCENTRAL PARK
Property Description
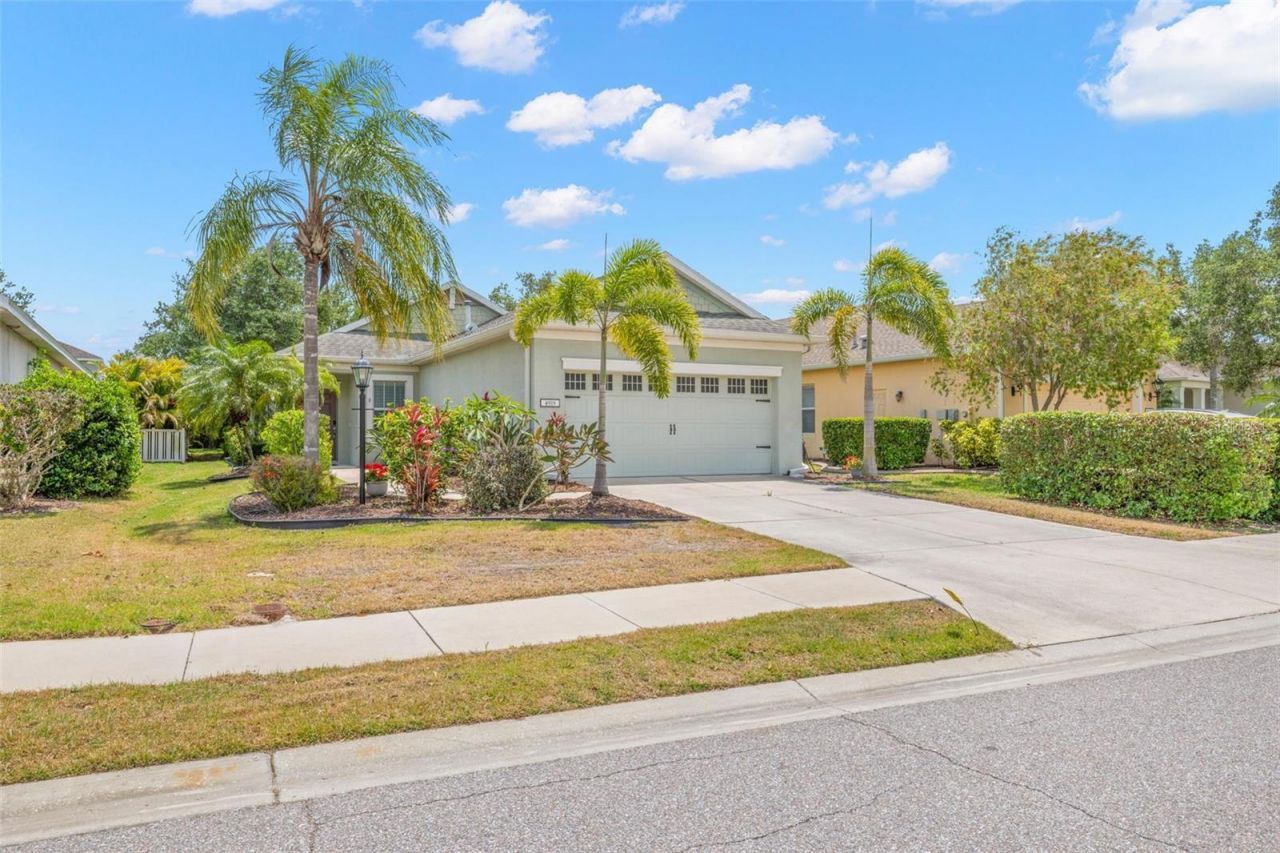
One or more photo(s) has been virtually staged. Located in desirable Central Park at Lakewood Ranch, this thoughtfully designed 2-bedroom + office home offers a bright, open-concept layout ideal for everyday living and entertaining. The split-bedroom floor plan provides privacy, while the dedicated office with French doors creates the perfect work-from-home space. The kitchen is well-appointed with stainless steel appliances, a gas range, breakfast bar, pantry, decorative lighting, and convenient washer and dryer closet. Natural light flows throughout the home highlighting the luxury vinyl flooring in the main living areas and arched architectural details. The spacious primary suite features a walk-in closet, stand-up shower and separate water closet. Additional interior features include ceiling fans, recessed kitchen lighting, ample storage, and a whole-house water filtration system.Outside you'll find an oversized screened lanai designed for Florida living, complete with a BBQ grill and dedicated gas line perfect for hosting gatherings. The landscaped yard is enhanced with irrigation, gutters, and mature Areca palms for added privacy.Additional highlights include hurricane shutters, a two-car garage, and close proximity to community amenities including parks, playgrounds, and tennis courts. Enjoy the best of Lakewood Ranch living in this move-in ready home with comfort, functionality, and style.
Property Features
Property Type: Residential - Single Family
Cooling: Central Air
Garage: 2 car attached
Heating: Central
Lot Size: 0.14 Acres
Roof Type: Shingle
Stories: 1.0
Taxes: $5,493
Year Built: 2012
Amenities
Ceiling Fans(s)
Open Floorplan
Split Bedroom
Walk-In Closet(s)
Window Treatments
Rain Gutters
Sidewalk
Sliding Doors
Feature Descriptions
Appliances: Dishwasher, Dryer, Microwave, Range, Refrigerator, Washer, Water Filtration System
Association Amenities: Gated, Park, Playground, Tennis Court(s)
Community Features: Gated Community - No Guard, Park, Playground, Sidewalks, Tennis Court(s)
Days on Site: 30
Directions: Input address into your GPS.
Exterior: Block, Stucco
Flood Zone Code: X
Flooring: Carpet, Luxury Vinyl
Foundation: Slab
HOA Fee: 623.38/ Quarterly
HOA Y/N: Yes
Home Warranty Y/N: No
Listing Terms: Cash, Conventional, FHA, VA Loan
Lot: Landscaped, Sidewalk, Paved
Lot Dimensions: 0.14
Other Equipment: Irrigation Equipment
Ownership: Fee Simple
Parking: Driveway, Garage Door Opener, Off Street
Parking Notes: Driveway, Garage Door Opener, Off Street
Patio/Porch: Rear Porch, Screened
Pets Allowed: Yes
Pets Restrictions: See HOA Documents
Property Attached Y/N: No
Property Sub-Type: Single Family Residence
Sewer: Public Sewer
Showing Instructions: Appointment Only, See Remarks, ShowingTime
Special Sale Provisions: None
Utilities: BB/HS Internet Available, Cable Available, Electricity Connected, Natural Gas Available, Phone Available, Sewer Connected, Water Connected
Vegetation: Trees/Landscaped
Water: Public
Water Access Y/N: No
Windows: Blinds, Shutters
Zoning: PDMU
Room Sizes
Kitchen: 13x14
Living Room: 15x20
Primary Bedroom: 13x15
Local Schools
High School: Lakewood Ranch High
Middle School: Dr Mona Jain Middle
Elementary School: Gullett Elementary
Listed By / Shown By
Listed By
Agency Name: REALTY EXPERTS
Agency Contact: 727-888-1000
Shown By
Agency Title: RealtyMark
Agency Phone: 888-260-0400

Estimate Your Payment
Estimated Payment
$ 1,414.05 per month $845.49 Principal & Interest $457.75 Property Tax $110.80 Homeowner's InsuranceChange Payment Information




4919 Boston Common Glen | MLS# TB8501662
This single family home located at 4919 Boston Common Glen , Bradenton, FL 34211 is currently listed for sale with an asking price of $379,900. This property was built in 2012 and has 2 bedrooms and 2 full baths with 1293 sq. ft. Boston Common Glen is located in the CENTRAL PARK subdivision. Search CENTRAL PARK real estate on www.realtymark.net today.