
BEDS4
BATHS3 full
SQUARE FEET3,881
MLS#B26065693
STATUSActive
PROPERTY TYPEResidential - Single Family
SUBDIVISIONSOUTH ROAD PUD
Property Description
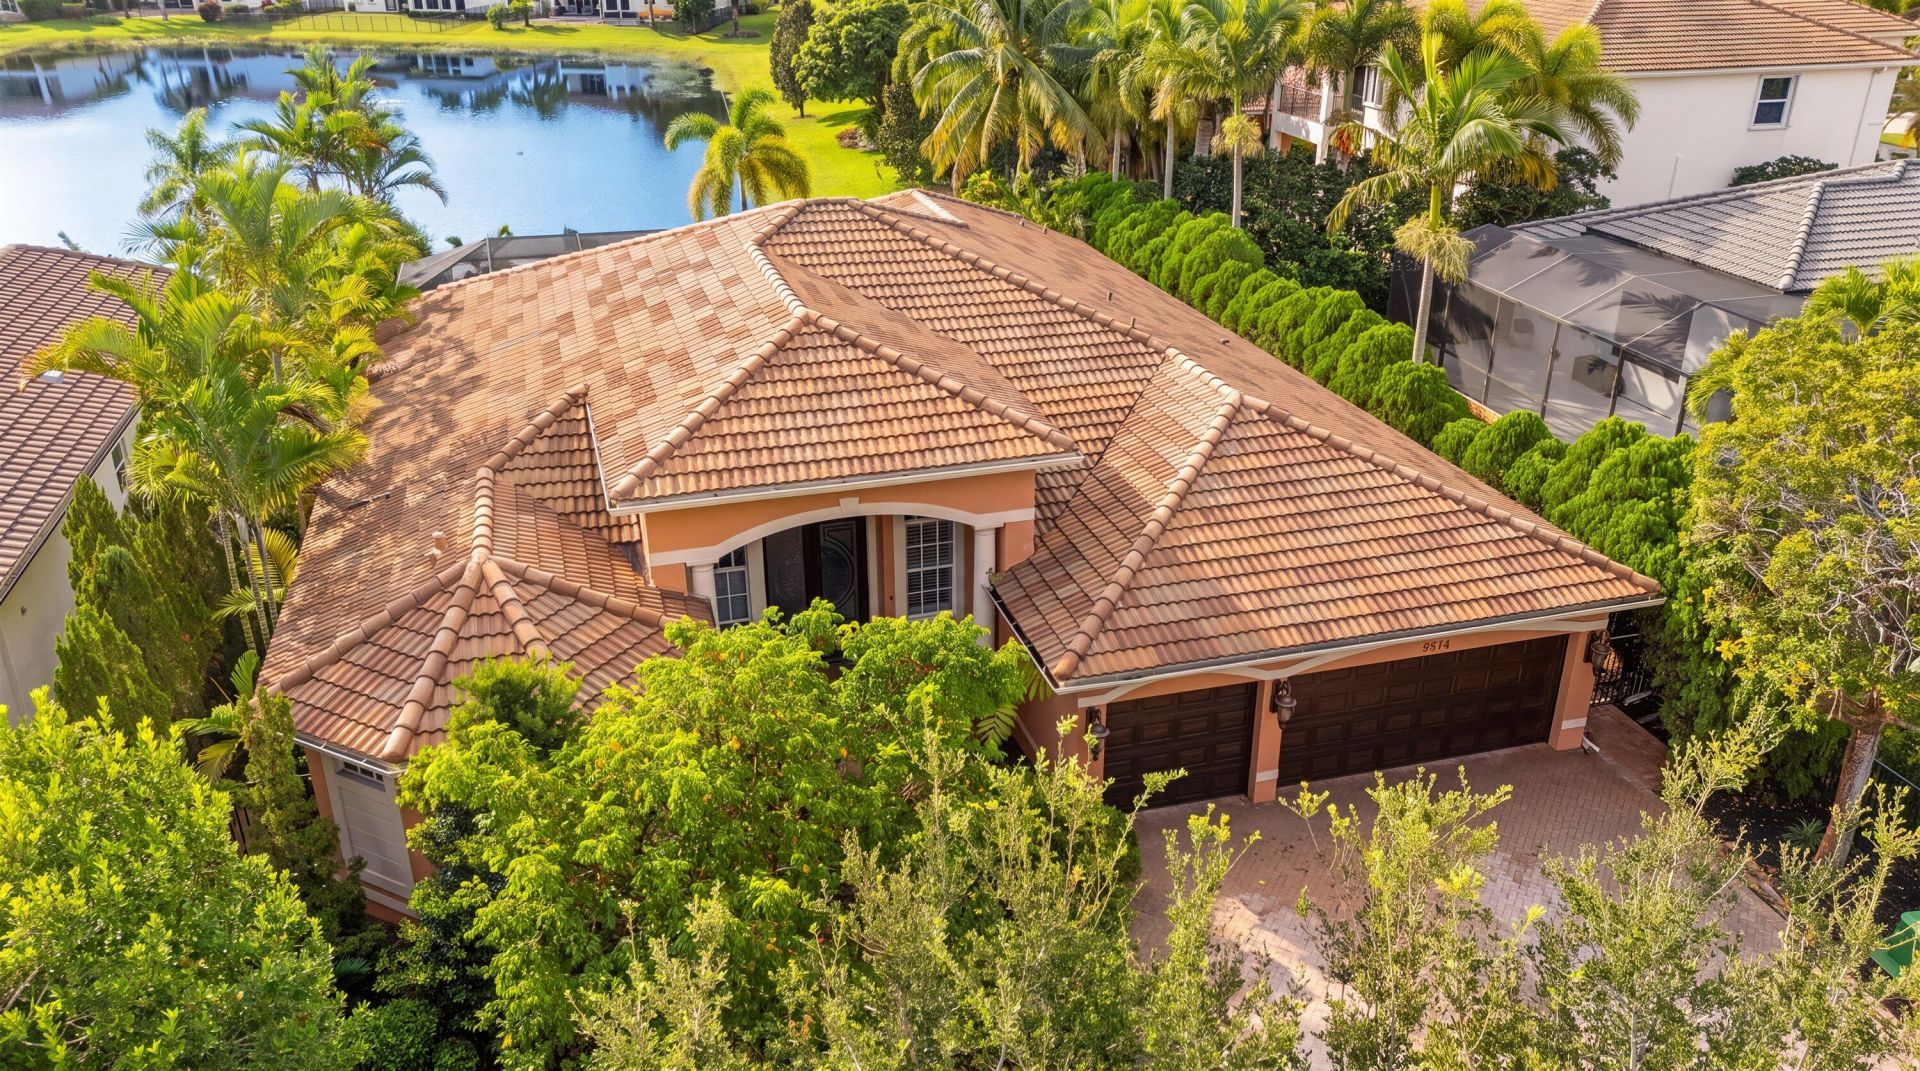
Stunning lakefront pool home in desirable Countryside Estates! This beautifully updated 4 bedroom, 3 bath home + office offers exceptional indoor and outdoor living with a private pool, screened in porch, tranquil lake views, and Sonos sound system throughout the main living areas and porch. The spacious open floor plan features volume ceilings, split floor plan, a gourmet kitchen with island, pantry, wall oven, and a luxurious primary suite. Notable upgrades include plantation shutters throughout, newer pool pump and HVAC unit, and multiple built in garage cabinets. Enjoy outstanding community amenities including pickleball/tennis courts, basketball courts, children's playground, sidewalks and picnic areas, all with a low HOA fee. Located in a desirable equestrian area, close to Turnpike, I-95, shopping, dining, beaches and Palm Beach International Airport. A rare combination of lakefront living, poolside entertaining, extensive upgrades with exceptional recreation amenities!
Property Features
Property Type: Residential - Single Family
Cooling: Central Air, Ceiling Fan(s), Electric
Fenced: Yes
Garage: 3 car attached
Heating: Central, Electric, Radiant, Zoned
Home Style: Ranch
Lot Size: 0.23 Acres
Roof Type: Concrete, Tile
Stories: 1.0
Taxes: $544
Year Built: 2004
Amenities
Entrance Foyer
High Ceilings
Kitchen Island
Pantry
Walk-In Closet(s)
Bedroom Layout - Split
Closet Cabinetry
Cabana Bath
Balcony
Feature Descriptions
Appliances: Electric Water Heater, Cooktop, Dryer, Disposal, Dishwasher, Ice Maker, Microwave, Oven, Refrigerator, Water Heater, Washer, Electric Cooktop
Association: Davenport
Association Amenities: Basketball Court, Jogging Path, Picnic Area, Tennis Court(s), Sidewalks
Association Fee Includes: Security, Common Areas, Common Real Estate Tax, Recreation Facility
Days on Site: 60
Door Features: French Doors
Exterior: Stucco, CBS
Fencing: Fenced
Flooring: Carpet, Ceramic Tile, Tile, Wood
Furnished: Unfurnished
HOA Fee: $198/ Monthly
Laundry: Electric Dryer Hookup, Inside, Laundry Room
Parcel#: 00414436040000900
Parking: Driveway, Garage Door Opener, Garage, Attached Garage, Attached
Parking Notes: Driveway, Garage Door Opener, Garage, Attached Garage
Patio/Porch: Patio - Covered, Patio - Screened, Patio
Pets Allowed: Yes, Breed Restrictions, Number Limit
Pool: Fenced, In Ground, Pool/Spa Combo, Screen Enclosure, Private
Restrictions: No Restrictions
Security: yes
Security: Closed Circuit Camera(s), Fire Alarm, Smoke Detector(s), Security System Owned, Security System, Gated -
Sewer: Public Sewer
Special View Info: Water, Lake
Sprinkler: Zoned Sprinkler
SQFT Living: 3079
Structure Type: House
Swimming Pool: Yes
Total Rooms: 14
Utilities: Electricity Available, Sewer Available, Water Available
Utilities: Electricity Available, Sewer Available, Water Available
Water: Public
Waterfront Features: Lake Front
Windows: Plantation Shutters, Other, Double Hung Metal
Room Sizes
Bedroom 2: 11 X 13 Level Main
Bedroom 3: 12 X 13 Level Main
Bedroom 4: 12 X 12.7 Level Main
Den: 10 X 11.33 Level Main
Dining Room: 11 X 14 Level Main
Family Room: 16.3 X 22.5 Level Main
Kitchen: 10.7 X 10.7 Level Main
Living Room: 16.5 X 17 Level Main
Primary Bedroom: 14 X 23 Level Main
Utility Room: 8 X 5 Level Main
Other: 10 X 10 Level Main
Local Schools
High School: Dr. Joaquin Garcia
Middle School: Polo Park
Elementary School: Discovery Key
Listed By / Shown By
Listed By
Agency Name: The Agency Florida LLC
Agency Phone: 561-465-8500
Shown By
Agency Title: RealtyMark
Agency Phone: 888-260-0040

Estimate Your Payment
Estimated Payment
$ 2,937.63 per month $2,557.18 Principal & Interest $45.33 Property Tax $335.13 Homeowner's InsuranceChange Payment Information


4916 Forest Dale Drive | MLS# B26065693
This single family home located at 4916 Forest Dale Drive, Lake Worth, FL 33449 is currently listed for sale with an asking price of $1,149,000. This property was built in 2004 and has 4 bedrooms and 3 full baths with 3881 sq. ft. Forest Dale Drive is located in the SOUTH ROAD PUD subdivision. Search SOUTH ROAD PUD real estate on www.realtymark.net today.