
BEDS5
BATHS3 full
MLS#MDBA2227066
STATUSACTIVE
PROPERTY TYPEResidential - Townhouse
SUBDIVISIONPIMLICO
SCHOOLBALTIMORE CITY PUBLIC SCHOOLS
Property Description
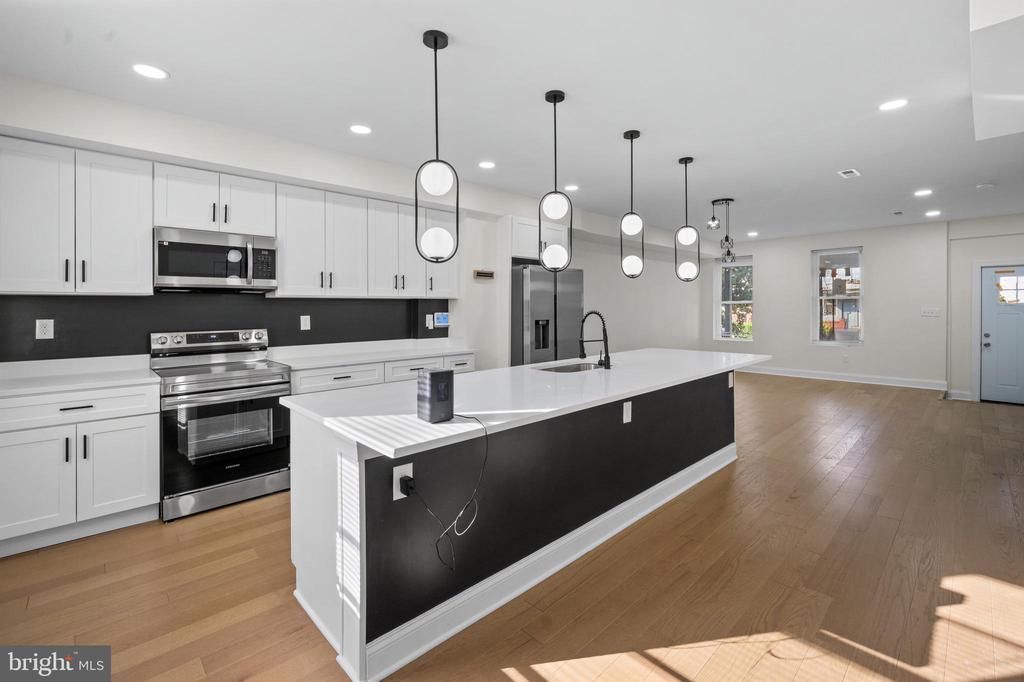
Exciting opportunity to own a spacious 5-bedroom, 3.5-bath brick townhome at 4911 Cordelia Avenue! Offering generous living space across three levels, this home provides room to grow, work, and entertain. The main level offers a comfortable living room, dining area, and updated kitchen with stainless steel appliances. Upstairs are additional bedrooms and convenient laundry, while the finished lower level adds even more versatility with two bedrooms, a full bath, additional living space, and a second laundry area. Outside, enjoy a fenced rear yard and patio, while the walkout basement provides convenient access to the outdoor space. The home's flexible layout makes it an excellent option for a variety of buyers, including those looking for additional living space or an investment opportunity. Conveniently situated near Reisterstown Road, Northern Parkway, I-83, Sinai Hospital, Pimlico Race Course, public transportation, and local shopping. Schedule your showing today!
Property Features
Property Type: Residential - Townhouse
Basement: Yes
Basement: Connecting Stairway, Full, Fully Finished, Heated, Improved, Interior Access, Outside Entrance, Rear Entrance, Walkout Stairs
Cooling: Central A/C
Fuel Type: Natural Gas
Heating: 90% Forced Air
Home Style: Contemporary
Lot Size: 0.04 Acres
Stories: 3.0
Taxes: $747
Year Built: 1900
Feature Descriptions
Additional Structures: Above Grade, Below Grade
Days on Site: 68
Exterior: Brick
Lot Dimensions: 0.04 Acre(S)
Municipality: Baltimore City
Pet Restrictions: Case by Case Basis
Rooms: Living Room, Primary Bedroom, Bedroom 2,Bedroom 3,Bedroom 4,Kitchen, Bedroom 1,Laundry, Recreation Room, Bathroom 1,Bathroom 2,Bathroom 3,Bonus Room
Sewer: Public Sewer
Structure Type: Interior Row/Townhouse
Water: Public
Room Sizes
Primary Bedroom: 15 x 10 Level - Upper 1
Bedroom 1: 11 x 10 Level - Upper 1
Bedroom 2: 8 x 10 Level - Upper 1
Bathroom 1: 8 x 5 Level - Upper 1
Bathroom 2: 8 x 5 Level - Upper 1
Living Room: 19 x 16 Level - Main
Kitchen: 15 x 15 Level - Main
Bedroom 3: 10 x 11 Level - Lower 1
Bedroom 4: 7 x 10 Level - Lower 1
Bathroom 3: 8 x 5 Level - Lower 1
Laundry: 10 x 8 Level - Lower 1
Bonus Room: 6 x 5 Level - Lower 1
Recreation Room: 13 x 23 Level - Lower 1
Local Schools
School District: BALTIMORE CITY PUBLIC SCHOOLS
Listed By / Shown By
Listed By
Agency Name: EXP Realty, LLC
Agency Phone: 8888607369
Shown By
Agency Title: RealtyMark
Agency Phone: 888-260-0040

Estimate Your Payment
Estimated Payment
$ 691.56 per month $556.39 Principal & Interest $62.25 Property Tax $72.92 Homeowner's InsuranceChange Payment Information


4911 Cordelia Avenue | MLS# MDBA2227066
This townhouse located at 4911 Cordelia Avenue, Baltimore, MD 21215 is currently listed for sale with an asking price of $249,999. This property was built in 1900 and has 5 bedrooms and 3 full baths. Cordelia Avenue is located in the PIMLICO subdivision within the BALTIMORE CITY PUBLIC SCHOOLS school district. Search PIMLICO real estate on www.realtymark.net today.