
BEDS3
BATHS2 full
SQUARE FEET1,176
MLS#TB8548965
STATUSActive
PROPERTY TYPEResidential - Single Family
SUBDIVISIONHARRIS SCHOOL
Property Description
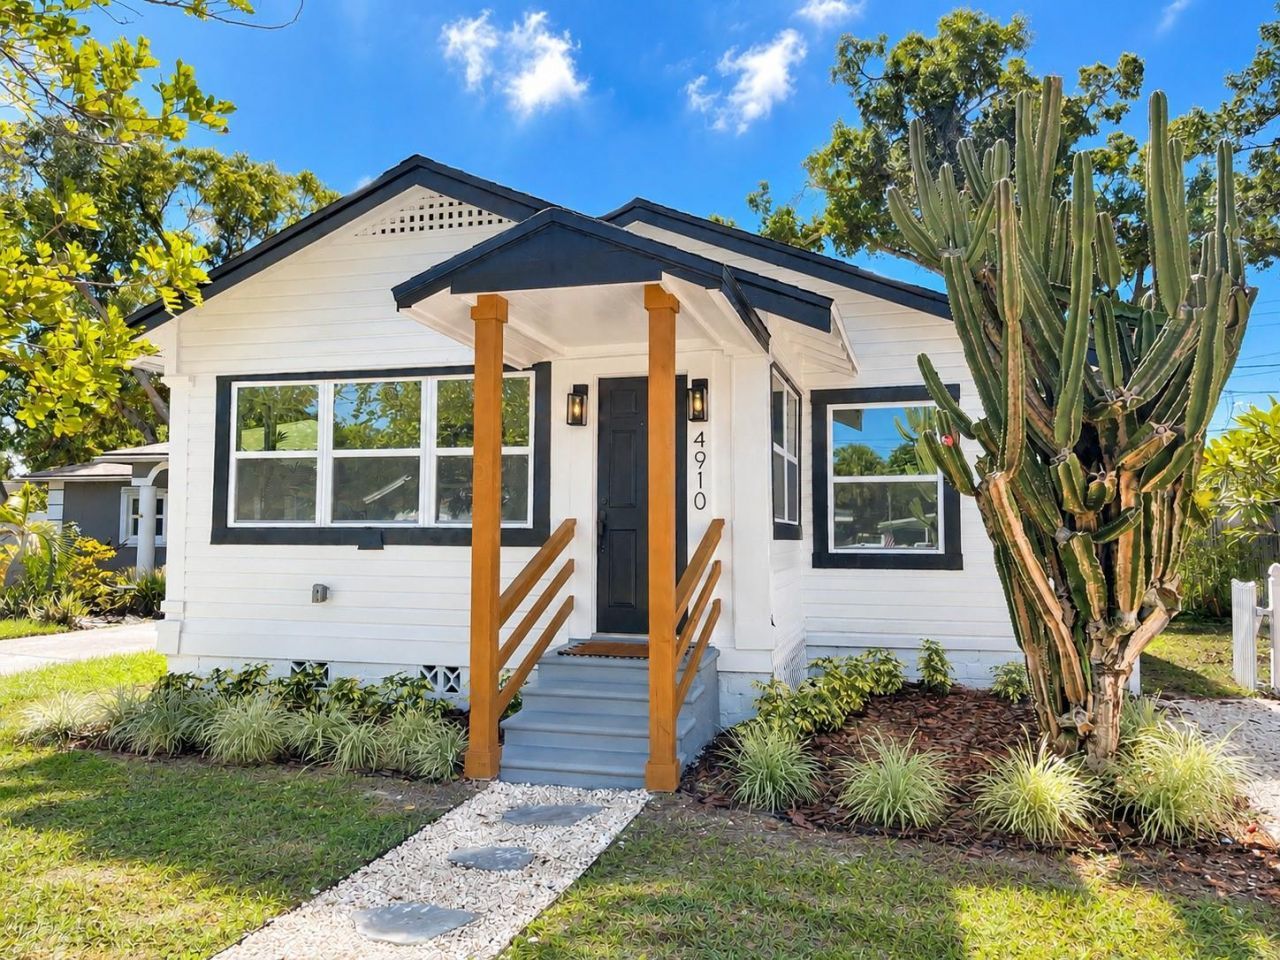
Lovingly owned by the same family for nearly 50 years, this charming Craftsman bungalow is ready for its next chapter. Thoughtfully restored and renovated, this three-bedroom, two-full-bath home honors its original character while embracing modern comfort, timeless materials, and carefully curated finishes.A beautifully restored entry walkway, complemented by new wood paneling, leads to an enclosed, air-conditioned sunroom-a welcoming space for morning coffee, quiet afternoons, or gathering with friends.Inside, the living room's beautifully painted brick fireplace creates a timeless focal point, offering the perfect backdrop for seasonal décor, festive garlands, and stockings hung with care.The kitchen is designed for gathering, featuring new quartz countertops, all-new appliances, and thoughtfully selected finishes. Two designer bathrooms showcase distinctive tilework, with one featuring a shower and the other a bathtub, blending style with everyday functionality.Major updates include fully permitted new HVAC ductwork, new electrical wiring throughout, and new windows. The roof was replaced in 2025, and the water heater is approximately five years old. The property is located in a non-flood zone (Flood Zone X).Outside, the wood pergola and glowing Edison-style string lights set the scene for relaxed evenings and effortless entertaining.Located in an established St. Petersburg neighborhood, this beloved bungalow is conveniently located just minutes from vibrant Downtown St. Petersburg, where waterfront parks, local restaurants, museums, shopping, and entertainment await. A home with a renewed spirit, it's ready for its next chapter and the memories yet to be made.
Property Features
Property Type: Residential - Single Family
Cooling: Central Air
Heating: Central
Lot Size: 0.10 Acres
Roof Type: Shingle
Stories: 1.0
Taxes: $303
Year Built: 1920
Amenities
Ceiling Fans(s)
Crown Molding
Primary Bedroom Main Floor
Sidewalk
Feature Descriptions
Additional Rooms: Den/Library/Office
Appliances: Cooktop, Dishwasher, Freezer, Microwave, Range, Refrigerator
Days on Site: 4
Directions: From I-275, take the exit for 54th Avenue and head east. Turn right onto 22nd Street N, then left onto 50th Avenue N. Turn right onto 21st Street N, then right onto Rosedale Place N. Continue to 4910 Rosedale Place N.
Exterior: Frame
Fireplace: Decorative, Living Room
Fireplace Y/N: Yes
Flood Zone Code: X
Flooring: Laminate, Tile
Foundation: Slab
Home Warranty Y/N: No
Listing Terms: Cash, Conventional, FHA, VA Loan
Lot Dimensions: 0.1
Ownership: Fee Simple
Property Attached Y/N: No
Property Sub-Type: Single Family Residence
Sewer: Public Sewer
Showing Instructions: Call Before Showing, Call Listing Agent, ShowingTime
Special Sale Provisions: None
Utilities: BB/HS Internet Available, Cable Available, Electricity Connected, Sewer Connected
Water: Public
Water Access Y/N: No
Room Sizes
Kitchen: 8.5x9
Living Room: 11x20
Primary Bedroom: 15.5x9
Bedroom 2: 11x9
Bedroom 3: 14.5x19.5
Primary Bathroom: 5x5.5
Bathroom 2: 7.46x7.21
Dining Room: 10.04x9.42
Listed By / Shown By
Listed By
Agency Name: CHARLES RUTENBERG REALTY INC
Agency Contact: 866-580-6402
Shown By
Agency Title: RealtyMark
Agency Phone: 888-260-0040

Estimate Your Payment
Estimated Payment
$ 1,258.44 per month $1,090.31 Principal & Interest $25.25 Property Tax $142.89 Homeowner's InsuranceChange Payment Information




4910 Rosedale Place N | MLS# TB8548965
This single family home located at 4910 Rosedale Place N, Saint Petersburg, FL 33714 is currently listed for sale with an asking price of $489,900. This property was built in 1920 and has 3 bedrooms and 2 full baths with 1176 sq. ft. Rosedale Place N is located in the HARRIS SCHOOL subdivision. Search HARRIS SCHOOL real estate on www.realtymark.net today.