
BEDS3
BATHS2 full 1 partial
SQUARE FEET2,446
MLS#791520
STATUSActive
PROPERTY TYPEResidential - Single Family
SUBDIVISIONCedar Branch
Property Description
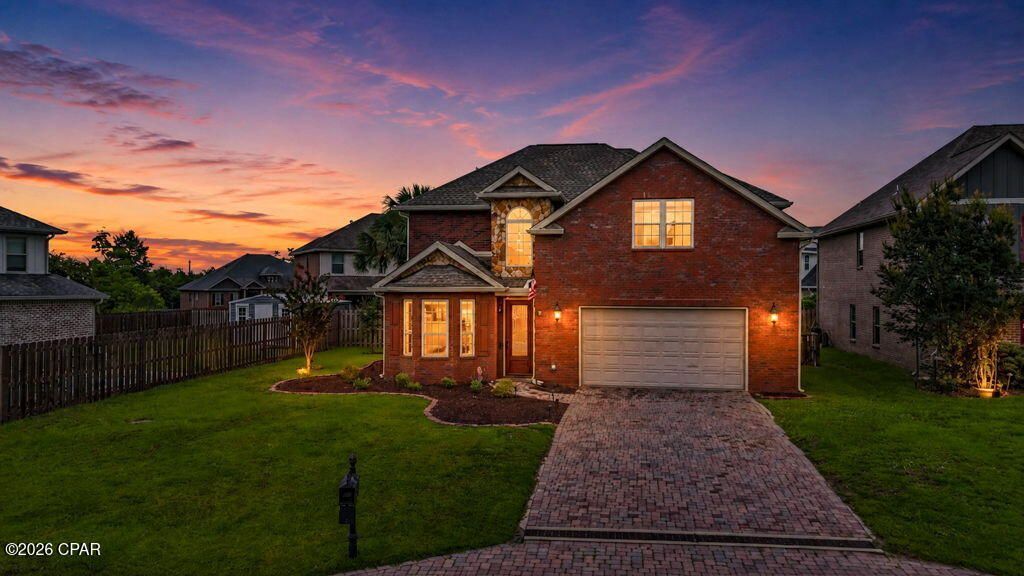
Welcome to 4910 Christy Lane, where comfort, quality craftsmanship, and exceptional outdoor living come together. This beautifully maintained two-story brick home offers the perfect blend of elegance and functionality. Inside, you'll find soaring 10-foot ceilings, extensive crown molding, granite countertops, rich cherry cabinetry, and a stunning double-sided natural gas fireplace that creates a warm and inviting atmosphere throughout the main living areas. The spacious primary suite serves as a private retreat, featuring its own balcony, dual vanities, a sunken soaking tub, and a walk-in tiled shower. Upstairs laundry adds convenience and practicality to everyday living. Step outside and discover your own backyard oasis. Designed for both entertaining and relaxation, the outdoor space features a sparkling pool, fully equipped outdoor kitchen, paver patio, and mature landscaping that provides remarkable privacy year-round. Additional highlights include a paver driveway, quality impact-resistant windows, sprinkler system, security system, and meticulous maintenance throughout. Conveniently located just minutes from Tyndall Air Force Base, shopping, dining, schools, and medical facilities. Whether you're hosting friends and family or enjoying a quiet evening by the pool, this exceptional home offers the lifestyle you've been looking for. Schedule your private showing today.
Property Features
Property Type: Residential - Single Family
Cooling: Central Air, Ceiling Fan(s)
Fenced: Yes
Garage: 2
Heating: Central, Electric, Fireplace(s), Natural Gas
Home Style: Contemporary
Lot Size: 0.17 Acres
Roof Type: Shingle
Stories: 2.0
Year Built: 2007
Amenities
Balcony
Double Vanity
Soaking Tub
Separate Shower
Upper Level Primary
Walk-In Closet(s)
Entrance Foyer
Barbecue
Patio
Outdoor Kitchen
Feature Descriptions
Appliances: Electric Cooktop, Electric Oven, Electric Water Heater, Ice Maker
Community Features: Barbecue
Days on Site: 76
Exterior: Brick, Wood Frame
Fencing: Full, Fenced, Privacy
Fireplace: Gas
HOA Fee: 360/ Annually
Lot: Cul-De-Sac, Sprinkler System, Paved
Lot Dimensions: 69'x83'x46'x35'x121
Parcel#: 05840-200-013
Patio/Porch: Balcony, Patio
Pool: In Ground, Private
Sewer: Public Sewer
Swimming Pool: Yes
Utilities: Natural Gas Available, Underground Utilities
Room Sizes
Laundry: 5 X 5 Level - Second
Full Bath: 6 X 8 Level - Second
Bedroom: 15 X 13 Level - Second
Bedroom: 18 X 13 Level - Second
Primary Bathroom: 18 X 8 Level - Second
Primary Bedroom: 17 X 14 Level - Second
Half Bath: 2 X 7 Level - First
Foyer: 3 X 19 Level - First
Dining Room: 7 X 15 Level - First
Kitchen: 10 X 15 Level - First
Living Room: 12 X 23 Level - First
Family Room: 21 X 15 Level - First
Local Schools
High School: Bay
Middle School: Merritt Brown
Elementary School: Tommy Smith
Listed By / Shown By
Listed By
Agency Name: Keller Williams Success Realty
Shown By
Agency Title: RealtyMark
Agency Phone: 888-260-0040

Estimate Your Payment
Estimated Payment
$ 1,107.58 per month $979.25 Principal & Interest $0.00 Property Tax (data not provided by mls) $128.33 Homeowner's InsuranceChange Payment Information


4910 Christy Lane | MLS# 791520
This single family home located at 4910 Christy Lane, Panama City, FL 32404 is currently listed for sale with an asking price of $440,000. This property was built in 2007 and has 3 bedrooms and 2 full and 1 partial baths with 2446 sq. ft. Christy Lane is located in the Cedar Branch subdivision. Search Cedar Branch real estate on www.realtymark.net today.