
BEDS2
BATHS1 full 1 partial
SQUARE FEET1,020
MLS#TB8550878
STATUSActive
PROPERTY TYPEResidential - Condominium
SUBDIVISIONWESTSHORE CLUB II A CONDOMINIU
Property Description
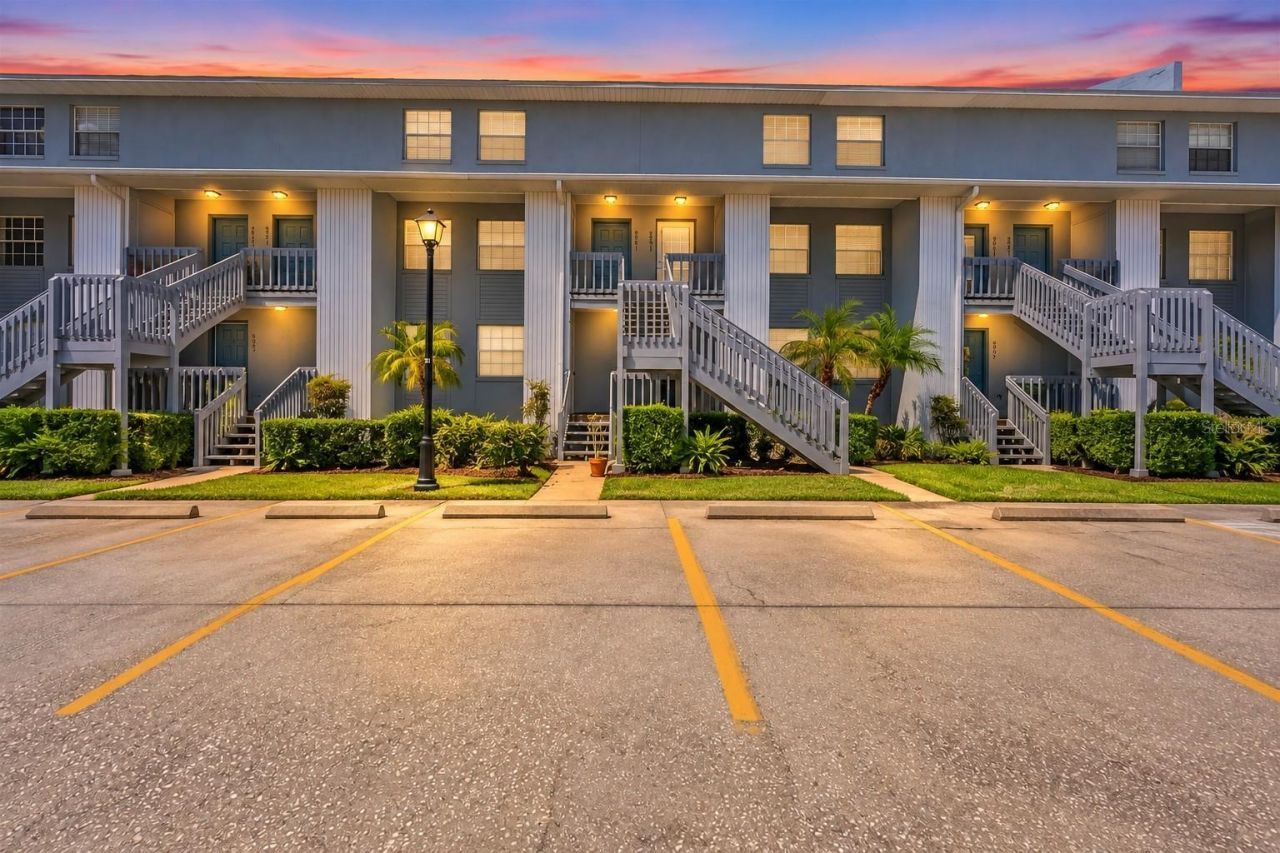
Virtually Staged. TOP 5 REASONS WHY YOU WILL MAKE THIS WESTSHORE CLUB CONDO YOUR HOME:1) WALKABLE LOCATION & EVERYDAY CONVENIENCE-Park your car on Friday and you may not need it again until Monday! With every day conveniences just a short walk away, weekend living couldn't be easier.This condo building is conveniently located closest to the entrance to Westshore Marina's shopping and entertainment district. Within approximately a quarter mile, you'll find restaurants, sushi, Quench Juice Bar, a grocery store, surf shop, spa, nail salon, yoga, dance and fitness studios.2) POOL,POOL,POOL- Enjoy the large, sparkling, resort style pool just steps from your front door, complete with its own clubhouse. It's the perfect place to cool off, relax, or gather with family and friends.3) PEACEFUL PRIVATE BALCONY SURROUNDED BY TREES-One of this condo's best features is the balcony overlooking a peaceful tropical setting surrounded by mature trees. Instead of facing another building or parking lot, you'll enjoy a private park backdrop-perfect for morning coffee, relaxing after work or simply enjoying the outdoors.4) WELL-MAINTAINED COMMUNITY WITH MAJOR IMPROVEMENTS COMPLETED-The $360 monthly HOA fee includes the roof, exterior insurance, community pool, grounds and exterior maintenance, water, sewer and trash.The buildings were also repainted and weatherproofed within the past year, and the exterior stairs were replaced.5) PLENTY OF PARKING- Bring your friends and family without worrying about where everyone will park!Enjoy a designated parking space directly below your entrance, plus four visitor spaces just outside your front door. Eight additional visitor spaces are located near the clubhouse entrance, approximately 100 feet away, with additional resident and visitor parking nearby. Having friends or family over? Parking is refreshingly easy compared to other condo communities.AND THE LOCATION DOESN'T STOP THERE!You're just minutes from International Plaza, restaurants, MacDill Air Force Base, Tampa International Airport and Raymond James Stadium, with easy access to St. Petersburg and the Gulf beaches.Many of this condo's major updates are already done! Move in and enjoy the improvements without taking on a long renovation list. The kitchen features granite countertops and a stylish backsplash, and both bathrooms have been recently remodeled.Several items are less than 2 years old, including the dishwasher, A/C system, water heater, washer and dryer. There's also a private outdoor storage closet on the balcony.If you're looking for a first home or a low-maintenance Tampa lifestyle, this Westshore Club condo brings together the features that make everyday living easier-all in one place!
Property Features
Property Type: Residential - Condominium
Cooling: Central Air
Heating: Central
Lot Size: 0.01 Acres
Roof Type: Shingle
Stories: 2.0
Taxes: $3,389
Year Built: 1984
Amenities
Ceiling Fans(s)
Kitchen/Family Room Combo
Open Floorplan
Balcony
Sidewalk
Storage
Feature Descriptions
Appliances: Built-In Oven, Dishwasher, Microwave, Refrigerator
Community Features: Clubhouse, Community Mailbox, Pool
Days on Site: 23
Directions: Take westshore south of Gandy, Turn Right in McElroy Ave, Unit is on the right side.
Exterior: Concrete, Stucco
Flood Zone Code: AE
Flooring: Laminate
Foundation: Slab
HOA Fee: 428.08/ Monthly
HOA Y/N: Yes
Home Warranty Y/N: No
Listing Terms: Cash, Conventional, FHA
Lot Dimensions: 0.01
Number of Pets: 2
Ownership: Condominium
Pets Allowed: Breed Restrictions, Cats OK, Dogs OK
Pets Restrictions: buyer to verify with HOA
Pets Size: Small (16-35 Lbs.)
Property Attached Y/N: No
Property Sub-Type: Condominium
Sewer: Public Sewer
Showing Instructions: Call Listing Agent
Special Sale Provisions: None
Utilities: Cable Available, Electricity Available, Electricity Connected, Sewer Connected, Water Connected
Water: Public
Water Access Y/N: No
Zoning: CG
Room Sizes
Living Room: 12x20
Kitchen: 9x8
Primary Bedroom: 10x14
Bathroom 2: 12x10
Local Schools
High School: Robinson-HB
Middle School: Madison-HB
Elementary School: Anderson-HB
Listed By / Shown By
Listed By
Agency Name: IMPACT REALTY TAMPA BAY
Agency Contact: 813-321-1200
Shown By
Agency Title: RealtyMark
Agency Phone: 888-260-0040

Estimate Your Payment
Estimated Payment
$ 833.69 per month $487.40 Principal & Interest $282.42 Property Tax $63.88 Homeowner's InsuranceChange Payment Information




4907 W Mcelroy Avenue, Unit H209 | MLS# TB8550878
This condo located at 4907 W Mcelroy Avenue, Unit H209, Tampa, FL 33611 is currently listed for sale with an asking price of $219,000. This property was built in 1984 and has 2 bedrooms and 1 full and 1 partial baths with 1020 sq. ft. W Mcelroy Avenue, Unit H209 is located in the WESTSHORE CLUB II A CONDOMINIU subdivision. Search WESTSHORE CLUB II A CONDOMINIU real estate on www.realtymark.net today.