
BEDS3
BATHS1 full 2 partial
SQUARE FEET1,240
MLS#MDBA2232728
STATUSACTIVE
PROPERTY TYPEResidential - Single Family
SUBDIVISIONKENILWORTH PARK
SCHOOLBALTIMORE CITY PUBLIC SCHOOLS
Property Description
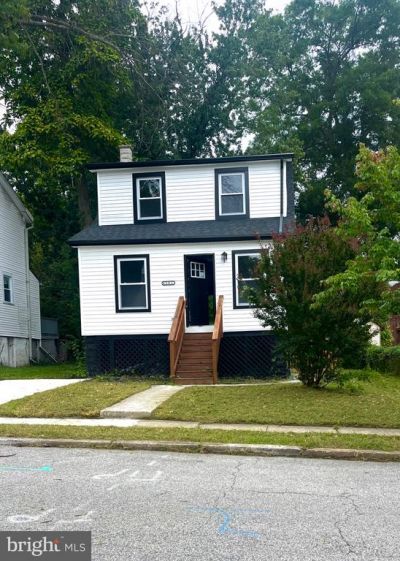
Welcome to 4905 Midwood Avenue, a nestled desirable Kenilworth Park neighborhood, this exquisite 1924 traditional home beautifully blends classic elegance with modern upgrades. Spanning 1,240 square feet of thoughtfully designed living space, the 3-bedroom residence features 1 full and 2 half baths, offering an ideal balance of comfort and style. The main level welcomes you with a warm atmosphere and tasteful interior finishes, including stylish ceiling fans for year-round comfort. Culinary enthusiasts will love the fully equipped kitchen, which features high-end stainless steel appliances (stove, microwave, refrigerator, and dishwasher), and built-in ice maker. Downstairs, a fully finished basement with a convenient side entrance offers a versatile bonus area perfect for a family room, home office, or play space. Outside, the manageable 0.1-acre lot provides a quaint backdrop for gardening or relaxing, complemented by hassle-free parking options including a private driveway and ample on-street space. Melding historic architecture with contemporary updates, this property is a true turnkey sanctuary. Outside, the property boasts a generous amount of surrounding space, complete with a beautiful deck and patio area. The front of the home features an attractive single-car driveway for convenient parking
Property Features
Property Type: Residential - Single Family
Basement: Yes
Basement: Fully Finished, Improved, Side Entrance
Cooling: Ceiling Fan(s), Central A/C
Fuel Type: Electric, Central
Heating: Central
Home Style: Traditional
Lot Size: 0.10 Acres
Roof Type: Shingle
Stories: 2.0
Taxes: $1,770
Year Built: 1924
Feature Descriptions
Additional Structures: Above Grade, Below Grade
Appliances: Dishwasher, Dryer, Exhaust Fan, Icemaker, Microwave, Refrigerator, Stainless Steel Appliances, Stove, Washer, Water Heater
Days on Site: 19
Exterior: Brick, Vinyl Siding
Interior: Ceiling Fan(s)
Lot Dimensions: 0.10 Acre(S)
Sewer: Public Septic, Public Sewer
SQFT Above Finished: 1240
SQFT Total Finished: 1240
Structure Type: Detached
Water: Public
Local Schools
School District: BALTIMORE CITY PUBLIC SCHOOLS
Listed By / Shown By
Listed By
Agency Name: Realty Mark Cityscape-Huntingdon Valley
Agent Name: Oluwaseun Afuwape
Agency Phone: 2155837777
Estimate Your Payment
Estimated Payment
$ 935.39 per month $696.60 Principal & Interest $147.50 Property Tax $91.29 Homeowner's InsuranceChange Payment Information


4905 Midwood Avenue | MLS# MDBA2232728
This single family home located at 4905 Midwood Avenue, Baltimore, MD 21212 is currently listed for sale by Realty Mark Cityscape-Huntingdon Valley, with an asking price of $312,999. This property was built in 1924 and has 3 bedrooms and 1 full and 2 partial baths with 1240 sq. ft. Midwood Avenue is located in the KENILWORTH PARK subdivision within the BALTIMORE CITY PUBLIC SCHOOLS school district. Search KENILWORTH PARK real estate on www.realtymark.net today.