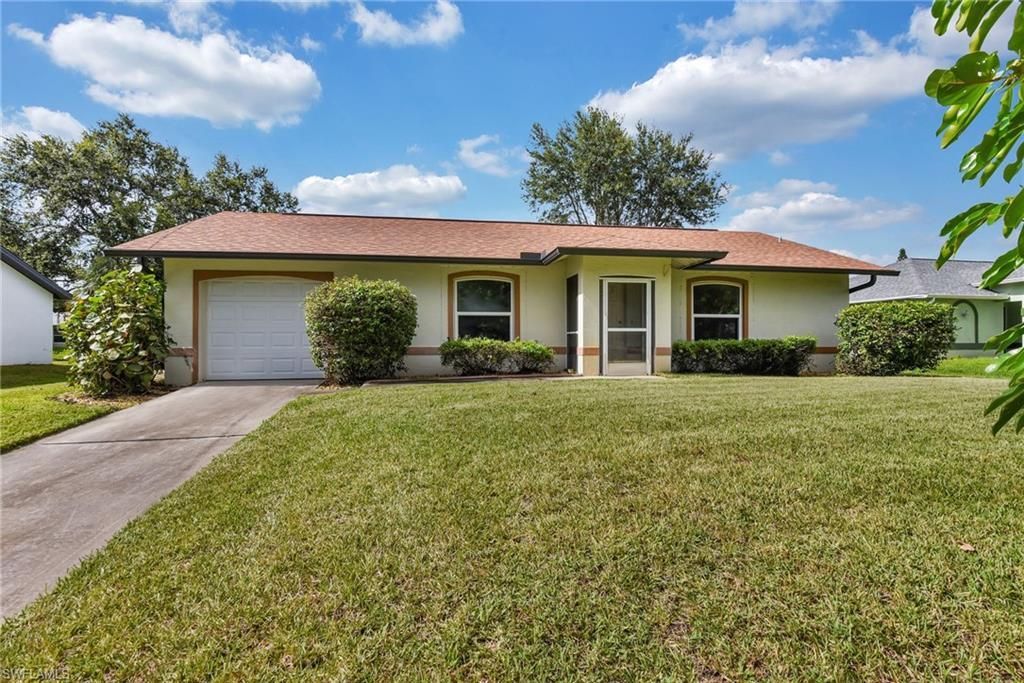

BEDS2
BATHS2 full
SQUARE FEET1,013
MLS#2026033443
STATUSContingent
PROPERTY TYPEResidential - Single Family
SUBDIVISIONLEHIGH ACRES
Property Description
RARE FIND! Single family home w/ BELLS & WHISTLES - entire home Generac 22kW generator, Bryant A/C system regularly maintained w/ UV light for ultimate quality control, impact resistant windows throughout, whole home reverse osmosis system (250 gallons), and roof was replaced in 2017. Wonderful layout w/ great room design, split bedroom floor plan, wide galley kitchen w/ pantry & laundry closet, extended 1-car garage, dining area overlooking the backyard, fenced-in backyard w/ room for a pool, and mature landscaping that gives the front of the home privacy from the road. Situated in a non-gated neighborhood w/ no homeowner association fees. Convenient access to tons of shopping/dining options, and just short drive to community parks, golf courses, & the library.
Property Features
Property Type: Residential - Single Family
Cooling: Ceiling Fan(s)
Garage: 1 car attached
Heating: Central Electric
Lot Size: 0.24 Acres
Roof Type: Shingle
Stories: 1.0
Taxes: $966
Year Built: 1999
Amenities
Room for Pool
Sprinkler Auto
Feature Descriptions
Bedroom: 2 Bed
Construction: Concrete Block, Stucco
Days on Site: 20
Dining: Dining - Family
Directions: Head East on Colonial Blvd, left on Lee St, right on Lee Cir N, left on Fifth St W
Exterior: Concrete Block, Stucco
Flooring: Vinyl
Furnished: Unfurnished
GEO Area: LA05 - West Lehigh Acres
Hoa Fee: $0
Home Warranty Y/N: No
Interior: Split Bedrooms, Great Room, Guest Bath, Guest Room, Wired for Data, Pantry, Walk-In Closet(s)
Irrigation: Well
Kitchen: Pantry
Lease Considered Y/N: No
Listing Terms: Buyer Finance/Cash, FHA
Lot: Regular
Ownership: Single Family
Parcel #: 29-44-26-06-00052.0130
Parking: 2+ Spaces, Driveway Paved, Garage Door Opener, Attached
Pets: No Approval Needed
Property Attached Y/N: No
Property Sub-Type: Single Family Residence
Road Surface: Paved
Room Count: 6
Sewer: Septic Tank
Sewer: Septic Tank
SQFT Total: 1037
Transfer Fee: 0
Units in Building: Square Feet
View: Landscaped Area
Water: Filter, Reverse Osmosis - Entire House, Well
Water: Filter, Reverse Osmosis - Entire House, Well
Windows: Impact Resistant, Single Hung, Sliding, Impact Resistant Windows, Window Coverings
Local Schools
High School: SCHOOL CHOICE
Middle School: SCHOOL CHOICE
Elementary School: SCHOOL CHOICE
Listed By / Shown By
Listed By
Agency Name: Keller Williams Realty Naples
Agency Phone: 239-449-1000
Shown By
Agency Title: RealtyMark
Agency Phone: 888-260-0040

Estimate Your Payment
Estimated Payment
$ 583.44 per month $444.67 Principal & Interest $80.50 Property Tax $58.28 Homeowner's InsuranceChange Payment Information


4904 5th St W | MLS# 2026033443
This single family home located at 4904 5th St W, Lehigh Acres, FL 33971 is currently listed for sale with an asking price of $199,800. This property was built in 1999 and has 2 bedrooms and 2 full baths with 1013 sq. ft. 5th St W is located in the LEHIGH ACRES subdivision. Search LEHIGH ACRES real estate on www.realtymark.net today.