
BEDS3
BATHS1 full 1 partial
SQUARE FEET1,080
MLS#PACT2130178
STATUSACTIVE
PROPERTY TYPERental - Single Family
SCHOOLOXFORD AREA
Property Description
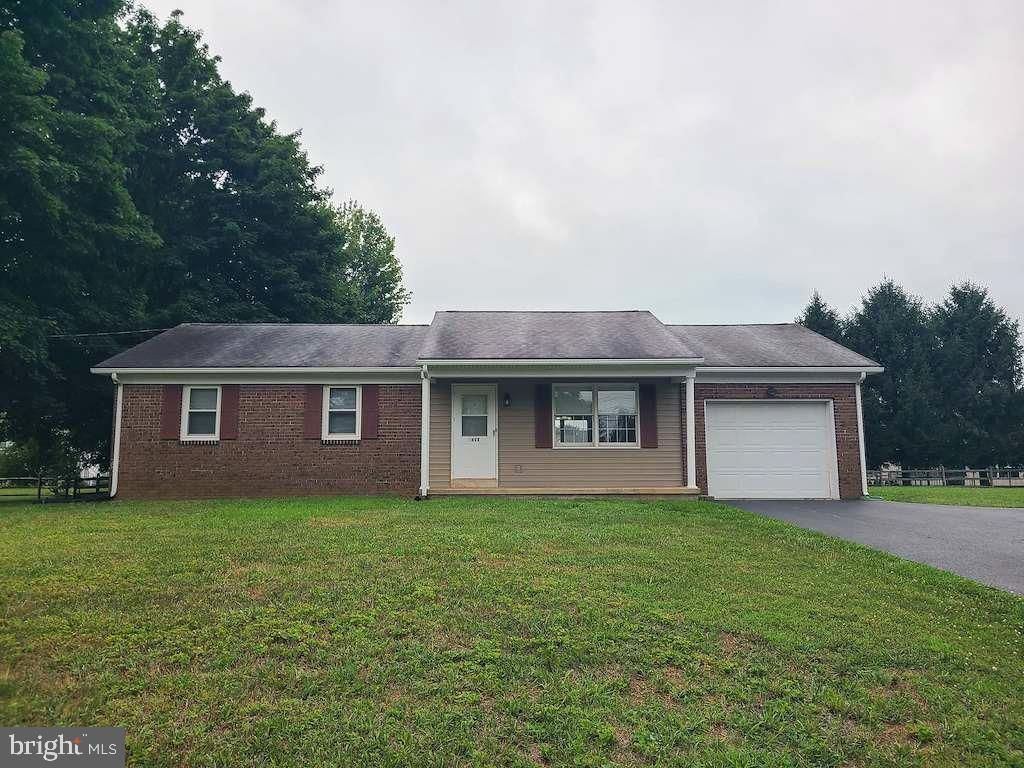
This home is in excellent condition, with beautiful wood floors throughout. 3 bedroom, 1.5 bath, 1 car garage, full unfinished basement. The spacious, well maintained yard is partially shaded and has a patio just outside the sliding glass back door. Perfect for entertaining, or just relaxing! The large driveway and a garage provide plenty of parking. Tenant responsible for all utilities, lawn care and snow removal. No pets. No smoking.
Property Features
Property Type: Rental - Single Family
Basement: Daylight, Full, Full, Interior Access, Unfinished
Basement: Yes
Cooling: Central A/C
Fuel Type: Electric
Garage: 1 car attached
Heating: Heat Pump(s), Forced Air
Home Style: Ranch/Rambler
Lot Size: 0.69 Acres
Stories: 1.0
Year Built: 1979
Feature Descriptions
Additional Structures: Above Grade, Below Grade
Appliances: Built-In Microwave, Dishwasher, Dryer, Oven/Range - Electric, Refrigerator, Washer, Water Heater, Dryer - Electric
Days on Site: 6
Exterior: Brick, Vinyl Siding
Flooring: Wood, Vinyl
Interior: Bathroom - Tub Shower, Combination Dining/Living, Wood Floors
Lot: Front Yard, Rear Yard, SideYard(s)
Lot Dimensions: 0.69 Acre(S)
Municipality: EAST NOTTINGHAM TWP
Parking Features: Attached Garage, Driveway, Asphalt Driveway, Paved Driveway
Rent Includes: None
Rooms: Living Room, Dining Room, Primary Bedroom, Bedroom 2,Kitchen, Bedroom 1,Full Bath, Half Bath
Sewer: Private Septic Tank
Special View Info: Garden/Lawn, Street
SQFT Above Finished: 1080
SQFT Total Finished: 1080
Structure Type: Detached
Total Garage/Parking Spaces: 5
Utilities: Electric Available
Water: Public
Local Schools
School District: OXFORD AREA
Listed By / Shown By
Listed By
Agency Name: Beiler-Campbell Realtors-Oxford
Agency Phone: 6109321000
Shown By
Agency Title: RealtyMark
Agency Phone: 888-260-0040


490 5th Street | MLS# PACT2130178
This property located at 490 5th Street, Oxford, PA 19363 is currently listed for rent with an asking price of $2,600 / Monthly. 5th Street is located within the OXFORD AREA school district. Search Oxford real estate on www.realtymark.net today.