
BEDS4
BATHS2 full 2 partial
SQUARE FEET2,868
MLS#PAYK2103370
STATUSPENDING
PROPERTY TYPEResidential - Single Family
SUBDIVISIONLOWER WINDSOR TWP
SCHOOLEASTERN YORK
Property Description
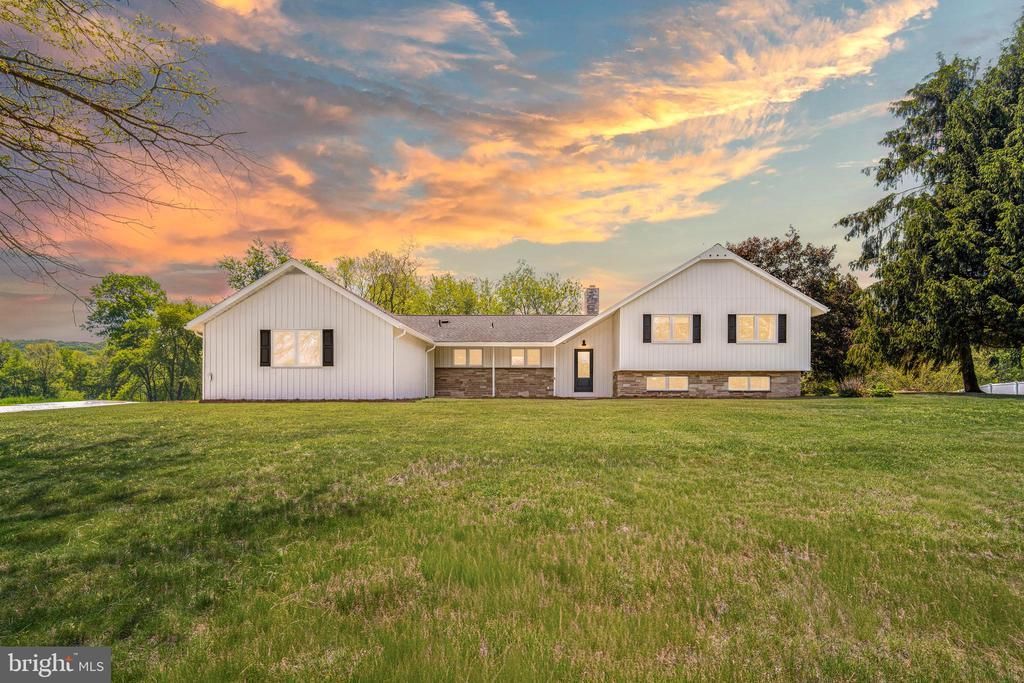
Dreaming of some acreage and a little privacy for your family’s next home? Welcome to 49 Willow Creek Road in Lower Windsor Township! If you’ve been searching for a property with the feel of a homestead/ farmette while still offering the space and practicality your household needs, look no further! Set on over 5 acres in the agricultural district, this property offers the kind of lifestyle many dream about. The current owners have enjoyed raising goats and chickens here, and horses are permitted as well. Wildlife frequently visits the property, with deer, turkey, and songbirds becoming part of everyday life. At the back of the property, a stream and small beach area have created countless opportunities to explore and enjoy the outdoors. The home itself has been thoughtfully updated and cared for over the years. Recent improvements include a new well pump and water heater in 2024, roof and HVAC in 2018, plus a renovated kitchen, updated flooring, and light fixtures. The current owner, a woodworking hobbyist, added custom touches including the staircase details and a built-in dining bench that give the home extra warmth and personality. Inside, the rear living room enjoys ample natural light and the current owner finds it hard to describe the beauty of this room at sunrise. This room also hosts a stone fireplace and oak flooring. The kitchen was designed for someone who truly enjoys cooking with propane cooktop for even cooking, separate wall oven, silestone quartz countertops, marble subway tile backsplash, farmhouse sink, and stone tile flooring. A movable island is also available for purchase. The upper level features three bedrooms, including a spacious primary suite with both a walk-in closet and an additional large wall closet, along with a private bath. All of the bathrooms are updated, and the bedrooms feature beautiful walnut floors. Moving down to the lower level, one of the home’s most special spaces is the three-seasons room—a peaceful retreat tucked away from the rest of the world. It’s the perfect place to relax, think, read, stargaze, or simply listen to the birds. This level also expands your options even further with a bedroom, office, half bath, and family room with fireplace that walks directly out to the three-seasons room. The tiered yard design allows both the main and lower levels to enjoy walkout access and creates opportunities for outdoor living throughout the property. Practicality hasn’t been overlooked either. The attached two-car garage includes a workshop bump-out and overhead storage, while the first-floor laundry doubles as a mudroom—a feature coveted by many family households. There’s also a dedicated storage/pantry area just inside from the garage. The location blends country living with community connection. Just outside East Prospect, you’ll enjoy local traditions like the Memorial Day parade, fireworks that can be viewed right from the property, and other small-town events throughout the year. Nearby at the East Prospect Baseball Fields are a playground, basketball court, and walking trail. Just 5 minutes away is Long Level Marina and the Susquehanna River, along with access to the scenic Mason-Dixon Trail. And for commuters, Route 30 is only 10 minutes away for easy access to York or Lancaster. If you’ve been looking for a property that offers the space you need inside, and the space you’ve always wanted outside, schedule your private showing today!
Property Features
Property Type: Residential - Single Family
Basement: Walkout Level, Full
Basement: Yes
Cooling: Central A/C
Fireplaces: 2
Fuel Type: Oil
Garage: 2
Heating: Hot Water
Home Style: Split Level
Lot Size: 5.81 Acres
Roof Type: Asphalt
Stories: 2.0
Taxes: $9,558
Year Built: 1972
Feature Descriptions
Additional Structures: Above Grade, Below Grade
Appliances: Built-In Range, Dryer, Oven - Wall, Refrigerator, Washer, Water Heater
Days on Site: 57
Exterior: Extensive Hardscape, Outbuilding(s)
Exterior: Vinyl Siding
Fireplace: Stone
Interior: Combination Kitchen/Dining, Primary Bath(s), Stove - Wood, Walk-in Closet(s), Wood Floors
Location: Rural
Lot: Backs to Trees, Cleared, Front Yard, Hunting Available, Landscaping, Partly Wooded, Rear Yard, Rural, Stream/Creek
Lot Dimensions: 5.81 Acre(S)
Municipality: LOWER WINDSOR TWP
Parking Features: Paved Driveway
Parking Notes: 2 Total Parking Spaces
Rooms: Living Room, Dining Room, Bedroom 2,Bedroom 3,Bedroom 4,Kitchen, Foyer, Bedroom 1,Laundry, Other, Office, Bathroom 1,Bathroom 2,Half Bath
Sewer: On Site Septic
Special View Info: Creek/Stream, Trees/Woods, Pasture
SQFT Above Finished: 2068
SQFT Below Finished: 800
SQFT Total Finished: 2868
Structure Type: Detached
Total Garage/Parking Spaces: 2
Utilities: Propane
Water: Well
Wooded: Yes
Room Sizes
Half Bath: 4 x 5 Level - Main
Laundry: 7 x 7 Level - Main
Foyer: 12 x 6 Level - Main
Kitchen: 18 x 12 Level - Main
Dining Room: 13 x 15 Level - Main
Living Room: 17 x 13 Level - Main
Bathroom 1: 8 x 8 Level - Upper 1
Bathroom 2: 10 x 5 Level - Upper 1
Bedroom 1: 13 x 11 Level - Upper 1
Bedroom 2: 13 x 11 Level - Upper 1
Bedroom 3: 13 x 25 Level - Upper 1
Bedroom 4: 13 x 12 Level - Lower 1
Office: 11 x 10 Level - Lower 1
Half Bath: 7 x 7 Level - Lower 1
Living Room: 15 x 23 Level - Lower 1
Other: 24 x 13 Level - Lower 1
Local Schools
High School: EASTERN YORK
Middle School: EASTERN YORK
Elementary School: CANADOCHLY
School District: EASTERN YORK
Listed By / Shown By
Listed By
Agency Name: RE/MAX Pinnacle
Agency Phone: 7175692222
Shown By
Agency Title: RealtyMark
Agency Phone: 888-260-0040

Estimate Your Payment
Estimated Payment
$ 2,055.12 per month $1,112.78 Principal & Interest $796.50 Property Tax $145.83 Homeowner's InsuranceChange Payment Information


49 Willow Creek Road | MLS# PAYK2103370
This single family home located at 49 Willow Creek Road, Wrightsville, PA 17368 is currently listed for sale with an asking price of $500,000. This property was built in 1972 and has 4 bedrooms and 2 full and 2 partial baths with 2868 sq. ft. Willow Creek Road is located in the LOWER WINDSOR TWP subdivision within the EASTERN YORK school district. Search LOWER WINDSOR TWP real estate on www.realtymark.net today.