
BEDS3
BATHS2 full 1 partial
SQUARE FEET2,678
MLS#4046102
STATUS
PROPERTY TYPEResidential - Townhouse
Property Description
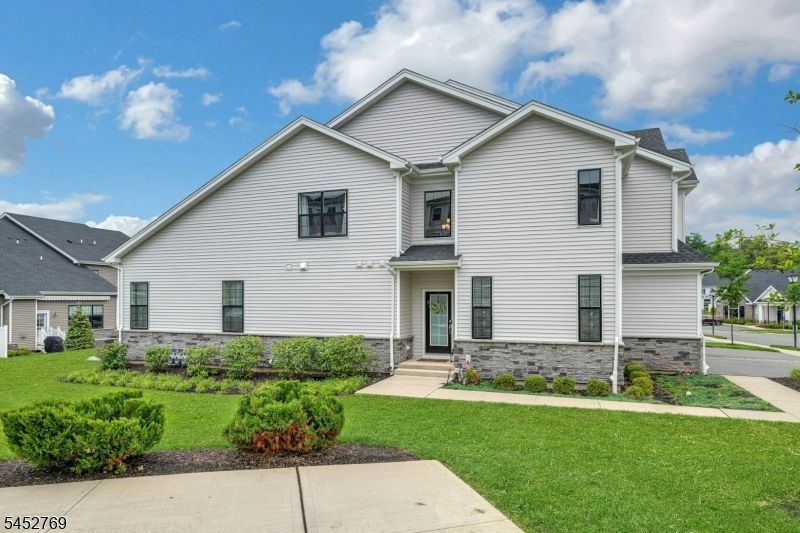
Enjoy and embrace this newer active adult community with everything at your doorstep! At nearly 2,700 square feet of living space this is the home of your dreams! One level, first floor living entirely possible! Built to impress and live comfortably, this end unit provides an abundance of natural light, privacy and extra windows. 9 ft. ceilings on the first floor, a gourmet open all white kitchen, 2 story great room with gas fireplace and a highly sought after first floor primary bedroom suite and full bath. Dark stained, gleaming hardwood floors throughout the first level and loft. Why put things in storage when you have a full, over-sized basement? Enjoy a large second floor office/bedroom and open loft with views to the first floor. Having overnight guests? Your guests can enjoy two additional bedrooms with walk in closets and private bath. A 2 car garage seals the deal! This Lennar active adult community enjoys a spectacular clubhouse with every amenity including an outdoor heated pool. Low maintenance fees! The convenient location is ideal offering both major shopping stores nearby as well as the quaint downtown shopping center of Morris Plains. A private walkway/trail directly from the development provides access to the Morris Plains NJ transit train station with service to NYC. Minutes from Routes 10 & 287 and downtown Morristown cultural activities and restaurants. Venue at the American is a 55+ active adult community that offers every amenity!
Property Features
Property Type: Residential - Townhouse
Basement: Yes
Basement: Full, Unfinished
Cooling: 1 Unit, Ceiling Fan, Central Air
Fuel Type: Gas-Natural
Garage: 2
Heating: 1 Unit, Forced Hot Air
Home Style: Townhouse-End Unit, Multi Floor Unit
Roof Type: Asphalt Shingle
Taxes: $17,199
Amenities
CODetect
CeilHigh
SmokeDet
StallShw
TubShowr
WlkInCls
WndwTret
Patio
Sidewalk
Feature Descriptions
Appliances: Carbon Monoxide Detector, Dishwasher, Dryer, Instant Hot Water, Kitchen Exhaust Fan, Microwave Oven, Range/Oven-Gas, Refrigerator, Washer
Bath: Stall Shower
Days on Site: 22
Driveway: 2 Car Width
Exterior: Stone, Vinyl Siding
Fireplace: Gas Fireplace, Great Room
Flooring: Carpeting, Tile, Wood
Lot: Corner, Open Lot
Parking Notes: Attached, DoorOpnr, InEntrnc
Pool: Association Pool
Sewer: Public Sewer
Swimming Pool: Yes
Utilities: All Underground, Gas-Natural
Water: Public Water
Room Sizes
Primary: 16x17
Bedroom 2: 18x14
Bedroom 3: 12x16
Dining Room: 10x14
Family Room: 15x20
Kitchen: 9x17
Loft: 17x16
Listed By / Shown By
Listed By
Agency Name: BHHS FOX & ROACH
Agency Contact: 908-334-1789
Shown By
Agency Title: RealtyMark
Agency Phone: 888-260-0040

Estimate Your Payment
Estimated Payment
$ 3,950.48 per month $2,225.57 Principal & Interest $1,433.25 Property Tax $291.67 Homeowner's InsuranceChange Payment Information


49 Whitney Ave | MLS# 4046102
This townhouse located at 49 Whitney Ave, Morris Plains, NJ 07950 is currently listed for sale with an asking price of $999,999. This property has 3 bedrooms and 2 full and 1 partial baths with 2678 sq. ft. Search Morris Plains real estate on www.realtymark.net today.