
BEDS4
BATHS3 full 1 partial
SQUARE FEET4,596
MLS#4045232
STATUS
PROPERTY TYPEResidential - Single Family
Property Description
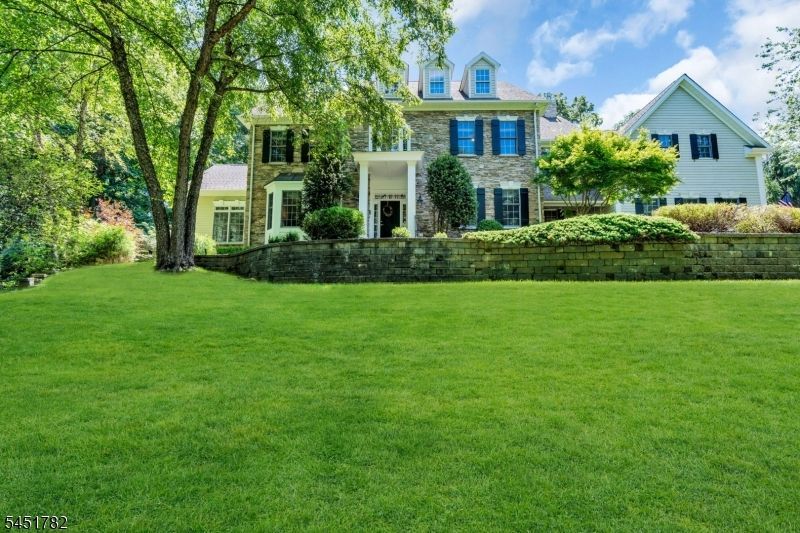
Exceptional custom Colonial featuring a spectacular chef's kitchen with premium GE Monogram appliances, including a built-in refrigerator and freezer, range, dishwasher, an oversized center island with built-in microwave and wine storage, and door in the kitchen that leads to a private backyard perfect for entertaining. This beautifully designed home offers 4 bedrooms, 3.1 baths, an open floor plan with 10-foot ceilings on the main level, elegant marble flooring flowing into hardwood floors, and extensive custom moldings throughout. Enjoy multiple living spaces including a family room, formal living room, sunroom, private office, wet bar, and convenient first-floor laundry. The luxurious primary suite features a sitting room with a fireplace, spacious walk-in closets, and a spa-inspired bath with granite finishes. Two secondary bedrooms share a Jack-and-Jill bath. Additional highlights include 3 fireplaces (2 gas, 1 wood-burning), granite countertops in all bathrooms, an unfinished walk-out basement ready for future expansion, an attached 3-car garage, blacktop driveway, and a beautifully private setting. A rare opportunity to own a thoughtfully designed luxury home in one of Chester's most desirable locations.
Property Features
Property Type: Residential - Single Family
Basement: Yes
Basement: Full, Unfinished, Walkout
Cooling: 2 Units, Ceiling Fan, Central Air
Fuel Type: Gas-Natural
Garage: 3
Heating: 2 Units, Forced Hot Air
Home Style: Colonial
Lot Size: 3.92 Acres
Roof Type: Asphalt Shingle
Taxes: $22,299
Year Built: 2003
Amenities
BarWet
Blinds
CODetect
CeilCath
AlrmFire
FireExtg
CeilHigh
Skylight
SmokeDet
StallTub
WlkInCls
Curbs
Open Porch(es)
Patio
Thermal Windows/Doors
Feature Descriptions
Appliances: Carbon Monoxide Detector, Central Vacuum, Dishwasher, Freezer-Freestanding, Kitchen Exhaust Fan, Microwave Oven, Range/Oven-Gas, Refrigerator, Self Cleaning Oven
Bath: Jetted Tub, Stall Shower
Days on Site: 27
Driveway: Blacktop, Driveway-Shared, Paver Block
Exterior: Composition Siding, Stone
Fireplace: Bedroom 1, Family Room, Gas Fireplace, Living Room, Wood Burning
Flooring: Marble, Tile, Wood
Handicap: No
Lot: Wooded Lot
Lot Dimensions: 3.92 acre(s)
Parking Notes: Attached Garage, Garage Door Opener
Sewer: Septic
Utilities: All Underground, Electric, Gas-Natural
Water: Public Water
Room Sizes
Primary: 32x22
Bedroom 2: 18x14
Bedroom 3: 14x13
Bedroom 4: 14x13
Dining Room: 22x14
Family Room: 22x17
Den: 15x14
Kitchen: 24x17
Living Room: 17x14
Office: 15x14
Foyer: 14x12
Laundry Room: 10x10
Sunroom: 20x15
Local Schools
High School: W.M.Mendham
Middle School: Blackriver
Elementary School: Dickerson
Listed By / Shown By
Listed By
Agency Name: RE/MAX HOUSE VALUES
Agency Contact: 973-219-7100
Shown By
Agency Title: RealtyMark
Agency Phone: 888-260-0040

Estimate Your Payment
Estimated Payment
$ 5,118.07 per month $2,882.11 Principal & Interest $1,858.25 Property Tax $377.71 Homeowner's InsuranceChange Payment Information


49 Parker Rd | MLS# 4045232
This single family home located at 49 Parker Rd, Chester, NJ 07930 is currently listed for sale with an asking price of $1,295,000. This property was built in 2003 and has 4 bedrooms and 3 full and 1 partial baths with 4596 sq. ft. Search Chester real estate on www.realtymark.net today.