
BEDS4
BATHS4 full
MLS#4041659
STATUS
PROPERTY TYPEResidential - Single Family
Property Description
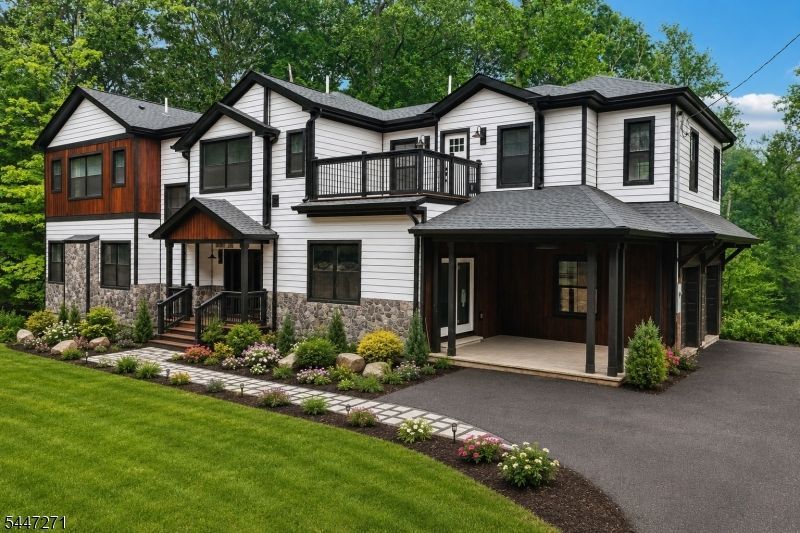
Luxury Meets Nature in this Custom 3800+ sq ft Home! Completed in 2026, nestled on 1.26 acres, this Exceptional Residence is set back from the road & surrounded by trees. Step through the Hand-Carved solid Wood Door into Soaring Ceilings, Oversized Windows & Rich Hardwd Flrs which set the Tone for a Home Built to Impress! The main level offers a Living Rm w/FP, Dining Rm, Exquisite Moldings & a First Floor bdrm w/a Full Bath & Separate Entrance adding versatility as a Home Office or Guest Suite. The Custom Chef-Inspired Kitchen is Nothing Short of Magnificent, Featuring Custom Cabinetry, Quartz & Poplar Wood Countertops, Mother-of-Pearl Backsplash, Professional 6-burner stove, High-End Appliances & an Island Highlighted by Designer Starburst Fxtures that Must be Seen to appreciate. Upstairs offers spacious Bdrms, each w/ a Private Bath & Generous Closet. The Luxurious Primary with an Expansive Bdrm, a Luxurious Bath Showcasing Rich Caramel-Toned Designer Tile, Walk-in Shower, Double Vanity, Soaking Tub, Heated Flr, Two Walk-in Closets & a Private Balcony makes for a Unique Retreat. The Finished Walk-out Bsmnt w/Sliders to the Backyard is Perfect for indoor/outdoor Entertaining, Recreation Space, a Fitness Area or a Future Hot Tub. A Composite Deck Spans the rear of the Home, a 2 Gar, CA, Exceptional Craftsmanship, Custom Finishes & Timeless Architecture Combine to Create a One-of-a-Kind Home. Conveniently located w/ easy access to Rt 80, Rt 15, Lk Hopatcong Recreation.
Property Features
Property Type: Residential - Single Family
Basement: Yes
Basement: Finished, Walkout
Cooling: Central Air, Multi-Zone Cooling
Fuel Type: Gas-Propane Leased
Garage: 2
Heating: Forced Hot Air, Multi-Zone
Home Style: Custom Home, Colonial
Lot Size: 1.26 Acres
Roof Type: Asphalt Shingle
Amenities
Bidet
CODetect
FireExtg
CeilHigh
SmokeDet
SoakTub
WlkInCls
Deck
Feature Descriptions
Appliances: Carbon Monoxide Detector, Dishwasher, Dryer, Kitchen Exhaust Fan, Microwave Oven, Range/Oven-Gas, Refrigerator, Washer, Wine Refrigerator
Bath: Bidet, Soaking Tub, Stall Shower
Days on Site: 9
Driveway: Driveway-Exclusive, Gravel, Off-Street Parking
Exterior: Vinyl Siding, Wood Shingle
Fireplace: Gas Fireplace, Living Room
Flooring: Tile, Wood
Handicap: No
Lot: Level Lot
Lot Dimensions: 1.26 acre(s)
Parking Notes: Attached Garage
Sewer: Septic 4 Bedroom Town Verified
Utilities: Electric, Gas-Propane
Water: Well
Room Sizes
Primary: 24x21
Bedroom 2: 16x13
Bedroom 3: 19x17
Bedroom 4: 18x14
Dining Room: 14x14
Family Room: 23x30
Den: 8x8
Kitchen: 21x15
Living Room: 19x17
MudRoom: 12x10
Laundry Room: 10x6
Rec Room: 29x18
Foyer: 11x7
Local Schools
High School: HOPATCONG
Middle School: HOPATCONG
Elementary School: TULSA TRL
Listed By / Shown By
Listed By
Agency Name: BHHS GROSS AND JANSEN REALTORS
Agency Contact: 973-729-8727
Shown By
Agency Title: RealtyMark
Agency Phone: 888-260-0040

Estimate Your Payment
Estimated Payment
$ 3,511.54 per month $3,104.67 Principal & Interest $0.00 Property Tax (data not provided by mls) $406.88 Homeowner's InsuranceChange Payment Information


49 Northwood Rd | MLS# 4041659
This single family home located at 49 Northwood Rd, Hopatcong, NJ 07849 is currently listed for sale with an asking price of $1,395,000. This property has 4 bedrooms and 4 full baths. Search Hopatcong real estate on www.realtymark.net today.