
BEDS3
BATHS2 full
SQUARE FEET2,400
MLS#MDWA2038044
STATUSACTIVE UNDER CONTRACT
PROPERTY TYPEResidential - Single Family
SUBDIVISIONSMITHSBURG
SCHOOLWASHINGTON COUNTY PUBLIC SCHOOLS
Property Description
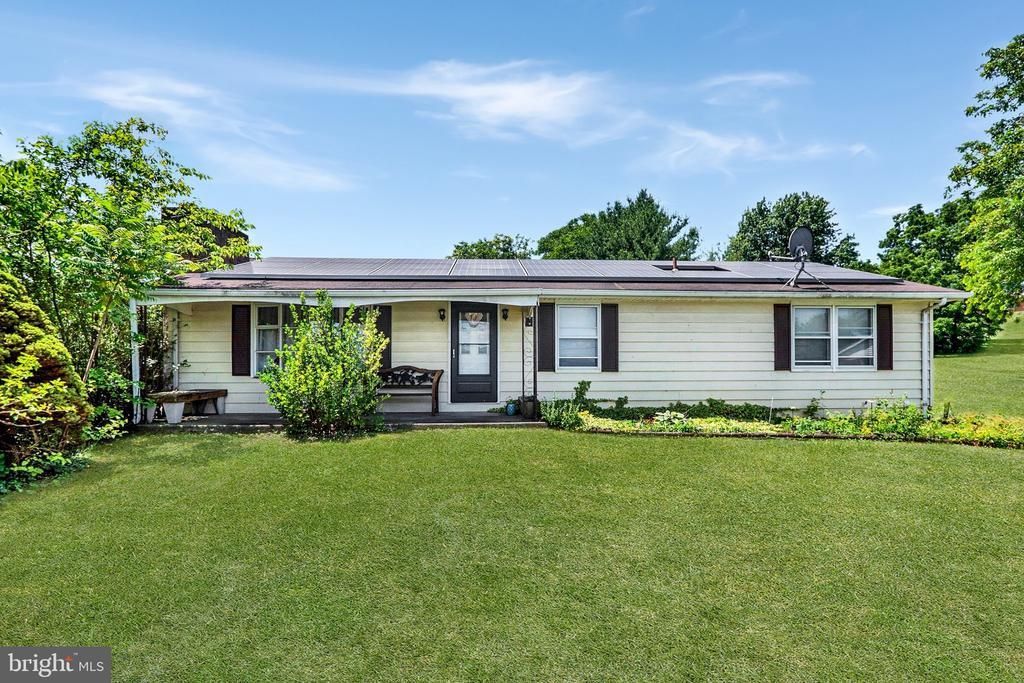
>> BELOW MARKET OPPORTUNITY << Solid Home Featuring Well Over 2,500 Sq Ft of Living Space << Home Qualifies for Down Payment Assistance & Up To $10,000 in Closing Cost Help - SELLER is ALL for STRUCTURING a DEAL to OFFSET REPAIRS >Vaulted Ceilings in Main Living Area, Fireplace, Separate Dining Area & Large Bay Window Looking at The Cascade Mountains > NO HOA < HVAC Updated in 2015, ROOF Updated in 2014 & FLOORS Updated in 2018 - Spacious Bedrooms & Primary Suite Highlighted by Private Full Bath - The Lower Level is HUGE [Optional 4th Bedroom] Wood/Pellet Stove & Walkout - The Rear Yard is Private & Features Fenced-In Yard [Large Sheds for Workshop & Storage] - BIG Parking Area > 15 Minutes from Hagerstown, Easy Access Out to I70 & 81, 35 Minutes from Martinsburg & 43 Miles from DC - Convenient Shopping Nearby
Property Features
Property Type: Residential - Single Family
Basement: Side Entrance, Fully Finished, Heated, Outside Entrance
Basement: Yes
Cooling: Ceiling Fan(s), Other
Fireplaces: 1
Fuel Type: Electric, Wood
Home Style: Ranch/Rambler
Lot Size: 0.50 Acres
Roof Type: Asphalt
Stories: 2.0
Taxes: $2,002
Year Built: 1979
Feature Descriptions
Accessibility: Doors - Swing In
Additional Structures: Above Grade, Below Grade
Appliances: Dishwasher, Exhaust Fan, Oven/Range - Electric, Oven - Self Cleaning, Refrigerator, Range Hood, Washer, Dryer
Days on Site: 20
Exterior: Vinyl Siding
Fencing: Partially
Fireplace: Mantel(s)
Interior: Breakfast Area, Dining Area, Primary Bath(s), Window Treatments, Entry Level Bedroom, Floor Plan - Traditional
Lot: Additional Lot(s), Backs - Open Common Area, Landscaping, Trees/Wooded, Private
Lot Dimensions: 0.50 Acre(S)
Municipality: SMITHSBURG
Rooms: Living Room, Dining Room, Primary Bedroom, Bedroom 2,Bedroom 3,Kitchen, Family Room, Den, Laundry
Sewer: Public Sewer
SQFT Above Finished: 1300
SQFT Below Finished: 1100
SQFT Total Finished: 2400
Structure Type: Detached
Water: Public
Windows: Bay/Bow, Double Pane
Wooded: Yes
Room Sizes
Bedroom 3: 11 x 10 Level - Main
Laundry: 9 x 8 Level - Lower 1
Primary Bedroom: 13 x 11 Level - Main
Den: 11 x 9 Level - Lower 1
Family Room: 25 x 23 Level - Lower 1
Bedroom 2: 11 x 9 Level - Main
Local Schools
Middle School: SMITHSBURG
Elementary School: SMITHSBURG
School District: WASHINGTON COUNTY PUBLIC SCHOOLS
Listed By / Shown By
Listed By
Agency Name: Douglas Realty, LLC
Agency Phone: 8669873937
Shown By
Agency Title: RealtyMark
Agency Phone: 888-260-0040

Estimate Your Payment
Estimated Payment
$ 984.93 per month $723.31 Principal & Interest $166.83 Property Tax $94.79 Homeowner's InsuranceChange Payment Information


49 N Main Street N | MLS# MDWA2038044
This single family home located at 49 N Main Street N, Smithsburg, MD 21783 is currently listed for sale with an asking price of $325,000. This property was built in 1979 and has 3 bedrooms and 2 full baths with 2400 sq. ft. N Main Street N is located in the SMITHSBURG subdivision within the WASHINGTON COUNTY PUBLIC SCHOOLS school district. Search SMITHSBURG real estate on www.realtymark.net today.