
BEDS3
BATHS3 full
MLS#4039079
STATUS
PROPERTY TYPEResidential - Single Family
Property Description
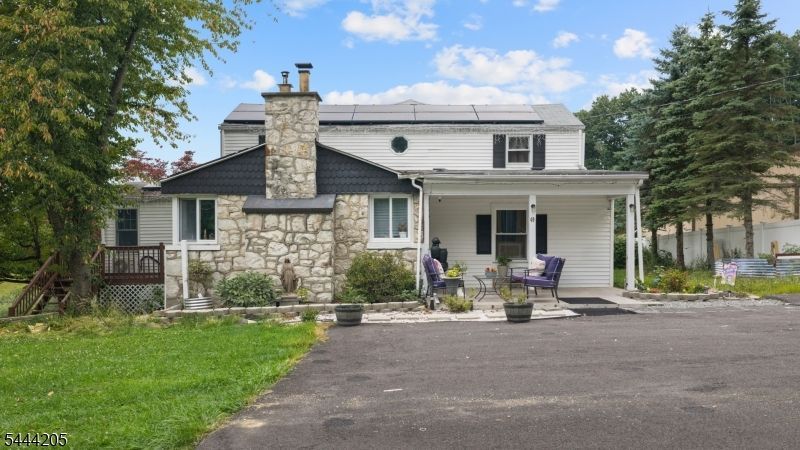
Welcome to this well-maintained Cape Cod situated on 1.18 acres in Great Meadows. This home features 3 bedrooms, a den, and 3 bathrooms with a functional layout designed for comfortable living. The first-floor primary suite offers a walk-in closet and an en-suite bath with a stand-up shower and jetted tub. The open living and dining areas provide plenty of space for everyday living and entertaining, while hardwood floors add warmth throughout the main level. Upstairs are two generously sized bedrooms and a full bath. A full walkout basement offers additional living, storage, or recreation space. Enjoy the large deck overlooking the open backyard, perfect for outdoor gatherings. Additional features include a newer septic system, private blacktop driveway, and convenient access to shopping, schools, and major roadways.
Property Features
Property Type: Residential - Single Family
Basement: Finished-Partially, Full, Walkout
Basement: Yes
Cooling: Ceiling Fan, Wall A/C Unit(s)
Fuel Type: Electric
Heating: 1 Unit
Home Style: Cape Cod
Lot Size: 1.18 Acres
Roof Type: Asphalt Shingle
Taxes: $10,054
Year Built: 1945
Feature Descriptions
Appliances: Carbon Monoxide Detector, Dishwasher, Range/Oven-Electric, Refrigerator, Sump Pump
Days on Site: 57
Driveway: 1 Car Width, Blacktop
Exterior: Aluminum Siding
Fireplace: Living Room
Lot: Open Lot
Lot Dimensions: 1.18 acre(s)
Sewer: Private
Utilities: Electric
Water: Private, Shared Well
Room Sizes
Bedroom 2: 16x14
Bedroom 3: 16x12
Family Room: 17x16
Den: 14x9
Kitchen: 21x17
Living Room: 13x12
Listed By / Shown By
Listed By
Agency Name: REALTY ONE GROUP PRODIGY
Agency Contact: 973-661-1719
Shown By
Agency Title: RealtyMark
Agency Phone: 888-260-0040

Estimate Your Payment
Estimated Payment
$ 2,390.97 per month $1,373.17 Principal & Interest $837.83 Property Tax $179.96 Homeowner's InsuranceChange Payment Information


49 Hillcrest Dr | MLS# 4039079
This single family home located at 49 Hillcrest Dr, Liberty, NJ 07838 is currently listed for sale with an asking price of $617,000. This property was built in 1945 and has 3 bedrooms and 3 full baths. Search Liberty real estate on www.realtymark.net today.