
BEDS2
BATHS2 full
MLS#4047554
STATUS
PROPERTY TYPEResidential - Single Family
Property Description
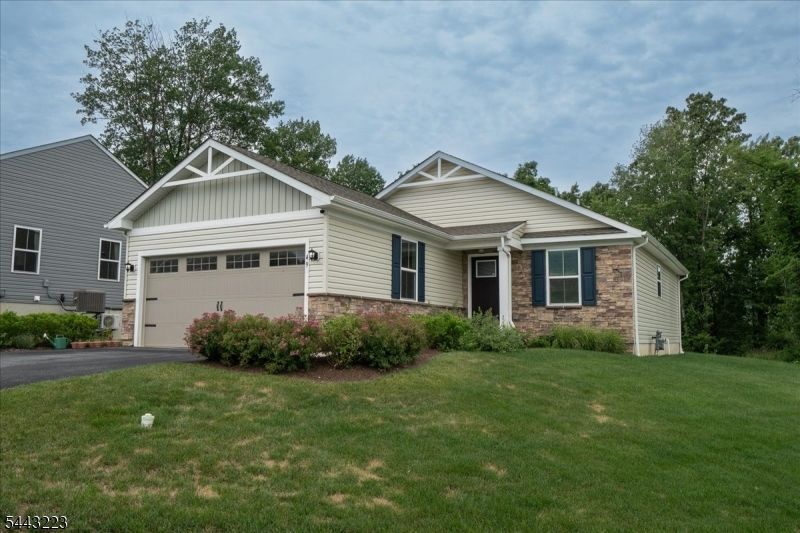
Crystal Springs ranch just a short walk from the Country Club, golf courses, pools, restaurants, soccer golf, and scenic walking trails. This newer single-family home features upgraded finishes, high-end cabinetry, granite countertops, and stainless steel appliances, creating a refined, move-in-ready retreat. The main level offers effortless one-floor living with an open-concept living and dining area flowing into the kitchen, along with comfortable bedrooms and baths. The finished lower level is an entertainer's dream, featuring a spacious TV area, wet bar, and oversized walk-in closet with custom built-ins for exceptional storage and organization. Additional storage is available throughout the home, along with a two-car garage featuring extra shelving for everyday convenience or weekend getaways. All necessary approvals for a 24 x 24 deck have already been obtained, offering the future owner the opportunity to add this expansive outdoor living space if desired. Enjoy the benefits of resort-style living with golf, pools, dining, and year-round activities just moments from your door. Some amenities are available through membership only. Fencing is permitted in this section but must be approved by the HOA.
Property Features
Property Type: Residential - Single Family
Basement: Yes
Basement: Finished, Full
Cooling: 1 Unit, Central Air
Fuel Type: Gas-Natural
Garage: 2
Heating: 1 Unit, Forced Hot Air
Home Style: Ranch, Detached, Multi Floor Unit
Lot Size: 0.20 Acres
Roof Type: Asphalt Shingle
Taxes: $8,798
Amenities
BarWet
Blinds
CODetect
SmokeDet
StallShw
WlkInCls
WndwTret
Curbs
Sidewalk
Feature Descriptions
Appliances: Carbon Monoxide Detector, Dryer, Microwave Oven, Range/Oven-Gas, Refrigerator, Self Cleaning Oven, Washer
Bath: Stall Shower
Days on Site: 15
Driveway: 2 Car Width, Blacktop
Exterior: Stone, Vinyl Siding
Flooring: Carpeting, Tile, Vinyl-Linoleum
Handicap: No
Lot: Corner, Level Lot
Lot Dimensions: 0.20 acre(s)
Parking Notes: Attached Garage, Garage Door Opener
Sewer: Public Sewer, Sewer Charge Extra
Utilities: All Underground, Gas-Natural
Water: Public Water, Water Charge Extra
Room Sizes
Primary: 12x12
Bedroom 2: 10x11
Dining Room: 11x9
Family Room: 30x12
Kitchen: 10x13
Living Room: 14x13
Rec Room: 17x11
Exercise Room: 16x10
Local Schools
High School: WALLKILL
Middle School: HARDYSTON
Elementary School: HARDYSTON
Listed By / Shown By
Listed By
Agency Name: MOUNTAIN PROPERTIES
Agency Contact: 973-827-6767
Shown By
Agency Title: RealtyMark
Agency Phone: 888-260-0040

Estimate Your Payment
Estimated Payment
$ 2,117.64 per month $1,224.06 Principal & Interest $733.17 Property Tax $160.42 Homeowner's InsuranceChange Payment Information


49 Coventry Rd | MLS# 4047554
This single family home located at 49 Coventry Rd, Hardyston, NJ 07419 is currently listed for sale with an asking price of $550,000. This property has 2 bedrooms and 2 full baths. Search Hardyston real estate on www.realtymark.net today.