
BEDS4
BATHS4 full
SQUARE FEET5,719
MLS#NJBL2114430
STATUSACTIVE UNDER CONTRACT
PROPERTY TYPEResidential - Single Family
SUBDIVISIONPEACHTREE POINT
SCHOOLMOORESTOWN TOWNSHIP PUBLIC SCHOOLS
Property Description
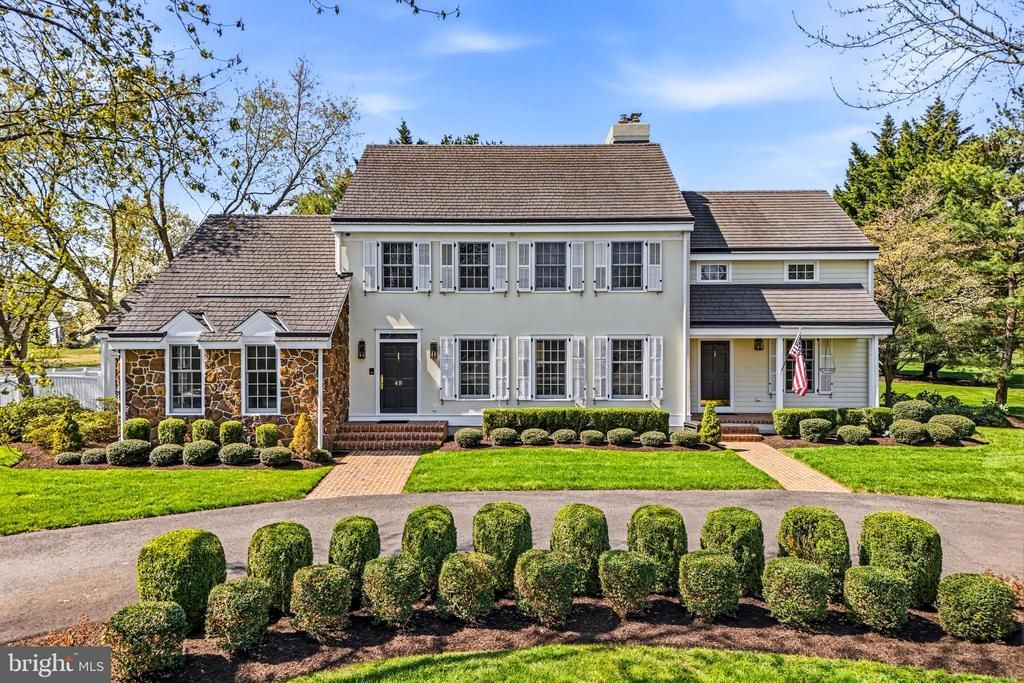
Nestled on a private 2.26-acre corner lot in Moorestown's prestigious Peachtree Point neighborhood, this extraordinary custom-built Paul Canton-designed Bucks County farmhouse offers 4 bedrooms, 4 full baths, and exceptional craftsmanship throughout. Surrounded by a massive beautifully landscaped yard, mature trees, and incredible privacy, the property features two separate driveways, offering convenience and impressive curb appeal. Inside, timeless architectural details abound, including wide-plank pine flooring, farmhouse plaster walls, extensive custom millwork, crown molding, raised-panel stairways, and a spectacular massive brick Rumford fireplace that serves as the focal point of the family room. The chef's kitchen is truly the heart of the home, featuring custom cherry cabinetry, a Garland commercial six-burner gas range with griddle and double ovens, oversized exhaust hood, prep sink, expansive center island, skylights, and a sun-filled breakfast area surrounded by walls of glass overlooking the picturesque grounds. Designed for both elegant entertaining and comfortable everyday living, the main level offers a dramatic vaulted dining room, gracious parlor, private executive office with raised walnut paneling and fireplace, game room with wet bar, full bath, mudroom, first-floor laundry, and an oversized heated garage. The luxurious primary suite is a true retreat, highlighted by a vaulted ceiling, dual-sided fireplace, sitting area, spa-inspired bath, multiple walk-in closets, and a private staircase providing direct access to the first floor. An oversized princess suite and additional generously sized bedrooms provide exceptional accommodations, while a second-floor laundry room adds everyday convenience. A third-floor bonus room offers flexible living space ideal for a home office, fitness room, playroom, or media room. Possible in-law suite featuring its own private entrance, making it ideal for multigenerational living, extended guests, or an au pair. Outdoor living is equally impressive with covered porches, a spacious patio with outdoor speakers, a fenced English garden, and expansive grounds that provide endless opportunities for entertaining, recreation, or simply enjoying the peaceful surroundings. Notable recent improvements include new Marvin windows, reconstructed driveways, and numerous quality upgrades throughout. Additional premium features include a Control4 smart home security system, central vacuum, five-zone heating, three-zone air conditioning, and an Enviroshake roofing system, reflecting the exceptional care and quality invested in this remarkable home. A rare opportunity to own one of Moorestown's finest custom residences, where timeless architecture, luxury amenities, and exceptional privacy come together on one of the area's most spectacular homesites.
Property Features
Property Type: Residential - Single Family
Basement: Unfinished
Basement: Yes
Cooling: Central A/C
Fireplaces: 3
Fuel Type: Natural Gas
Garage: 3
Heating: Zoned, Baseboard - Hot Water
Home Style: Colonial
Lot Size: 2.26 Acres
Roof Type: Pitched, Shingle, Wood
Stories: 3.0
Taxes: $29,625
Year Built: 1990
Feature Descriptions
Additional Structures: Above Grade
Appliances: Oven - Wall, Dishwasher, Disposal
Days on Site: 9
Exterior: Lawn Sprinkler, Exterior Lighting
Exterior: Stucco, Wood Siding, Stone
Fireplace: Brick
Flooring: Wood, Tile/Brick, Marble
Interior: Skylight(s), Sprinkler System, Exposed Beams, Wet/Dry Bar, Intercom, Bathroom - Stall Shower
Lot Dimensions: 2.26 Acre(S)
Municipality: MOORESTOWN TWP
Number of Rooms: 12
Parking Notes: 3 Total Parking Spaces
Rooms: Living Room, Dining Room, Primary Bedroom, Bedroom 2,Bedroom 3,Bedroom 4,Kitchen, Family Room, Basement, Breakfast Room, Laundry, Other, Office, Bonus Room, Primary Bathroom
Sewer: On Site Septic
SQFT Above Finished: 5719
SQFT Total Finished: 5719
Structure Type: Detached
Total Garage/Parking Spaces: 3
Water: Public
Room Sizes
Primary Bedroom: 26 x 18 Level - Upper 1
Bedroom 2: 19 x 18 Level - Upper 1
Kitchen: 15 x 17 Level - Main
Family Room: 18 x 26 Level - Main
Bedroom 3: 15 x 14 Level - Upper 1
Living Room: 18 x 15 Level - Main
Dining Room: 18 x 15 Level - Main
Other: 17 x 20 Level - Main
Basement: 30 x 31 Level - Lower 1
Office: 20 x 18 Level - Main
Breakfast Room: 11 x 15 Level - Main
Laundry: 4 x 6 Level - Main
Primary Bathroom: 14 x 22 Level - Upper 1
Laundry: 6 x 6 Level - Upper 1
Bedroom 4: 12 x 15 Level - Upper 1
Bonus Room: 30 x 15 Level - Upper 2
Local Schools
High School: MOORESTOWN H.S.
Middle School: WM ALLEN M.S.
School District: MOORESTOWN TOWNSHIP PUBLIC SCHOOLS
Listed By / Shown By
Listed By
Agency Name: Keller Williams Realty - Moorestown
Agency Phone: 8563161100
Shown By
Agency Title: RealtyMark
Agency Phone: 888-260-0040

Estimate Your Payment
Estimated Payment
$ 6,496.32 per month $3,560.91 Principal & Interest $2,468.75 Property Tax $466.67 Homeowner's InsuranceChange Payment Information


49 Cove Road | MLS# NJBL2114430
This single family home located at 49 Cove Road, Moorestown, NJ 08057 is currently listed for sale with an asking price of $1,600,000. This property was built in 1990 and has 4 bedrooms and 4 full baths with 5719 sq. ft. Cove Road is located in the PEACHTREE POINT subdivision within the MOORESTOWN TOWNSHIP PUBLIC SCHOOLS school district. Search PEACHTREE POINT real estate on www.realtymark.net today.