
BEDS4
BATHS2 full 1 partial
MLS#4038948
STATUS
PROPERTY TYPEResidential - Single Family
Property Description
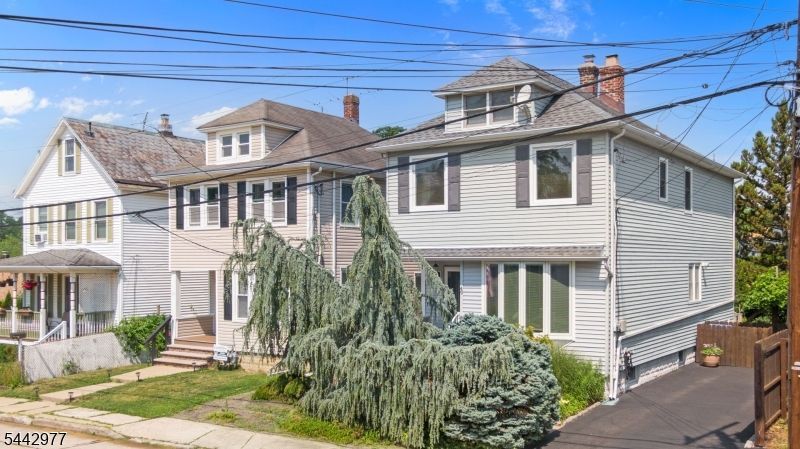
Expanded 4-Bedroom Home with Fireplace, Primary Suite & Beautiful Gardens.Welcome home to this charming & well-maintained expanded 4-bedroom, 2.5-bath residence in one of Milltown's most desirable neighborhoods. Offering spacious living & thoughtful updates throughout, this home combines comfort, character, and convenience. Step inside to find a welcoming interior featuring a blend of hardwood flooring, tile, and carpeting. The cozy living room centers around a wood-burning fireplace, creating the perfect setting for relaxing evenings or entertaining guests. A versatile fourth bedroom offers the flexibility to serve as a home office, guest room, or study. The spacious primary bedroom suite provides a private retreat, while a walk-up attic offers valuable additional storage space. Downstairs, the basement workshop includes workbenches, with backyard walkout is ideal for hobbyists, DIY enthusiasts, or anyone looking for extra workspace.Enjoy outdoor living on the rear deck, perfect for morning coffee or summer dinners, overlooking a beautifully landscaped yard filled with colorful perennial flower beds. Recent Updates Include: New roof, Replacement windows, Updated front entry door, New dishwasher & Replaced chimney. Conveniently located on a quite street, near the community pool, ballpark, pickleball courts, New Brunswick, NJ Transit, & schools. Short Drive to Centennial Park located by Farrington Lake & Tamarack Golf Course Move-in ready and filled with pride of ownership
Property Features
Property Type: Residential - Single Family
Basement: Unfinished, Walkout
Basement: Yes
Cooling: Central Air
Fuel Type: Gas-Natural
Heating: 1 Unit
Home Style: Colonial
Lot Size: 0.07 Acres
Roof Type: Asphalt Shingle
Taxes: $9,119
Year Built: 1923
Amenities
Blinds
CODetect
FireExtg
JacuzTyp
Shades
SmokeDet
StallShw
StallTub
TubShowr
WlkInCls
Whrlpool
Curbs
Deck
Patio
Privacy Fence
Sidewalk
Storage Shed
Feature Descriptions
Appliances: Carbon Monoxide Detector, Dishwasher, Dryer, Microwave Oven, Refrigerator, Washer
Bath: Jetted Tub, Stall Shower
Days on Site: 55
Driveway: 1 Car Width
Exterior: Aluminum Siding
Fireplace: Family Room
Flooring: Carpeting, Tile, Wood
Handicap: No
Lot Dimensions: 0.07 acre(s)
Outbuilding(s): Yes
Sewer: Public Sewer
Utilities: Electric
Water: Public Water
Room Sizes
Primary: 19x12
Bedroom 2: 9x7
Bedroom 3: 9x14
Bedroom 4: 9x11
Dining Room: 12x10
Kitchen: 18x24
Living Room: 12x19
Bathroom: 3x6
Foyer: 6x21
Bathroom: 6x6
Bathroom: 5x9
Local Schools
High School: SPTSWD HS
Middle School: J. KILMER
Elementary School: PARKVIEW
Listed By / Shown By
Listed By
Agency Name: COLDWELL BANKER REALTY
Agency Contact: 908-705-5969
Shown By
Agency Title: RealtyMark
Agency Phone: 888-260-0040

Estimate Your Payment
Estimated Payment
$ 2,172.08 per month $1,248.54 Principal & Interest $759.92 Property Tax $163.63 Homeowner's InsuranceChange Payment Information


49 Broad St | MLS# 4038948
This single family home located at 49 Broad St, Milltown, NJ 08850 is currently listed for sale with an asking price of $561,000. This property was built in 1923 and has 4 bedrooms and 2 full and 1 partial baths. Search Milltown real estate on www.realtymark.net today.