
BEDS3
BATHS2 full
SQUARE FEET1,736
MLS#A4709940
STATUSActive
PROPERTY TYPEResidential - Mobile Home
SUBDIVISIONPEACEFUL PINE ACRES 35
Property Description
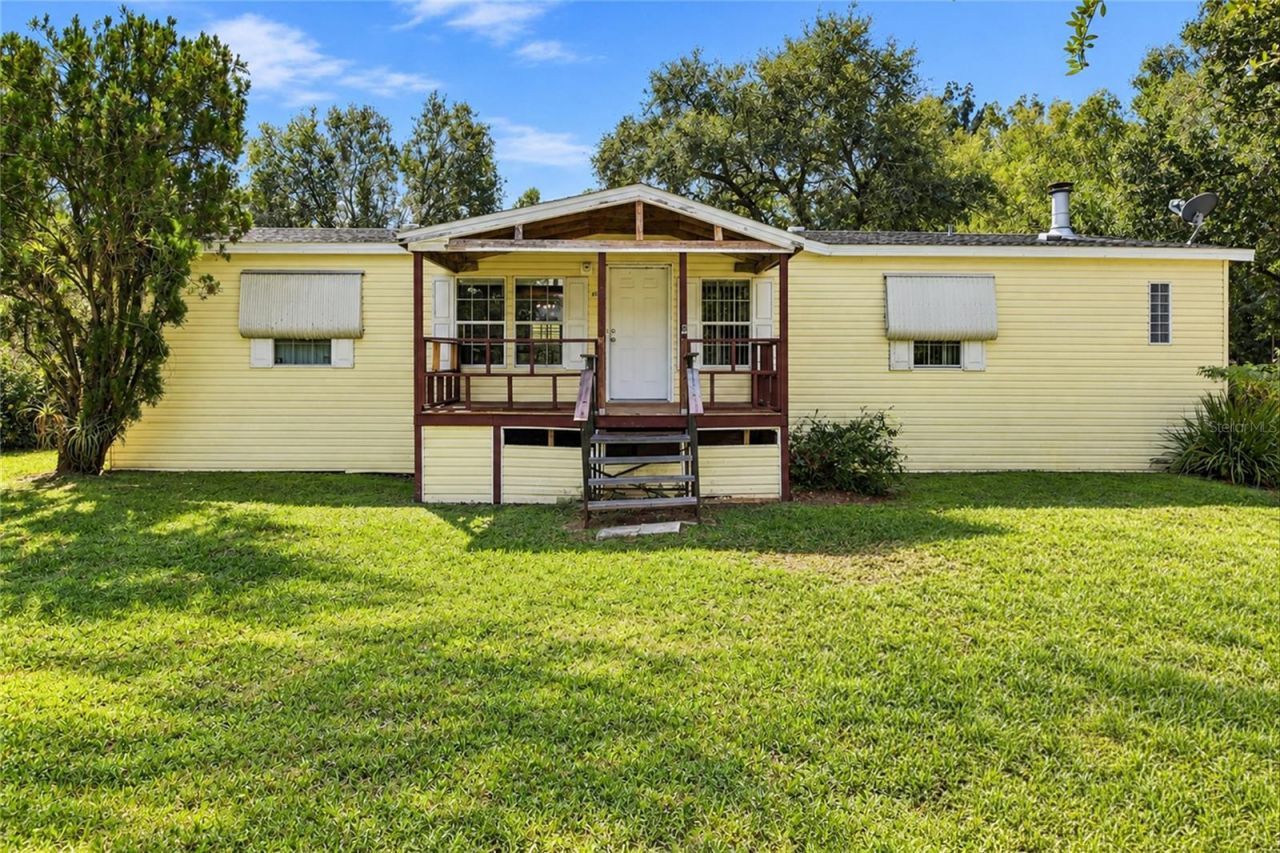
Introducing this 3 Bedroom 2 Bath inviting home on a 1.14-acre retreat. As you walk through the front door your greeted by the large living room and dining room, plenty of space for a growing family. The Kitchen is spacious and includes lots of storage with cabinets and a separate pantry. As you move into the family room, enjoy a comfortable space with the fully functional cozy fireplace. The master suite comes equipped with 2 closets and large area, in the master bath you have a garden tub with His and Her sinks. Make this home yours with your choice on updating wallpaper/flooring. Affordable living at its best. You will love the large yard with storage shed/workshop and Oak trees for plenty of shade. BRAND NEW AC SYSTEM 2026. ROOF REPLACED 2019. Some Photos are virtually staged.
Property Features
Property Type: Residential - Mobile Home
Cooling: Central Air
Fenced: Yes
Heating: Electric, Heat Pump
Lot Size: 1.14 Acres
Roof Type: Shingle
Stories: 1.0
Taxes: $2,975
Year Built: 2004
Amenities
Eat-in Kitchen
High Ceilings
Primary Bedroom Main Floor
Thermostat
Awning(s)
Fire Pit
Kennel
Private Entrance
Private Mailbox
Private Yard
Feature Descriptions
Appliances: Convection Oven, Dishwasher, Dryer, Refrigerator, Washer
Directions: While traveling from downtown Arcadia, take SR70 West to SR72 turn left. Take SR72 Southwest turn right onto NW Windy Pine Avenue. Follow until you reach NW Hickory Street and turn left. Property will be second home on your left, there is a sign in the fr
Exterior: Vinyl Siding
Fencing: Fenced, Wire
Fireplace: Wood Burning
Fireplace Y/N: Yes
Flood Zone Code: X
Flooring: Carpet, Tile
Foundation: Pillar/Post/Pier
Home Warranty Y/N: No
Listing Terms: Cash, Conventional, FHA, USDA Loan, VA Loan
Lot: Oversized Lot
Lot Dimensions: 1.14
Number of Septics: 1
Number of Wells: 1
Other Equipment: Fire Pit, Kennel, Private Entrance, Private Yard
Other Structures: Shed(s), Storage, Workshop
Ownership: Fee Simple
Patio/Porch: Covered, Deck, Front Porch, Rear Porch, Screened
Property Attached Y/N: No
Property Sub-Type: Manufactured Home
Sewer: Septic Tank
Showing Instructions: 24 Hour Notice, Appointment Only, Combination Lock Box, ShowingTime
Special Sale Provisions: None
Utilities: BB/HS Internet Available, Cable Connected, Electricity Connected, Water Connected
Vegetation: Mature Landscaping, Oak Trees
Water: Well
Water Access Y/N: No
Zoning: RM
Room Sizes
Primary Bedroom: 16.3x14.6
Primary Bathroom: 11x9.7
Bedroom 2: 10.1x15.6
Bedroom 3: 9.4x14.5
Bathroom 2: 4.1x9.1
Living Room: 13.4x19.9
Dining Room: 12.7x10.2
Family Room: 13.5x20.4
Kitchen: 14.5x10.2
Local Schools
High School: DeSoto County High School
Middle School: DeSoto Middle School
Elementary School: West Elementary School
Listed By / Shown By
Listed By
Agency Name: FLORIDA HOMES REALTY & MORTGAGE
Agency Contact: 904-996-9144
Shown By
Agency Title: RealtyMark
Agency Phone: 888-260-0040

Estimate Your Payment
Estimated Payment
$ 814.29 per month $500.75 Principal & Interest $247.92 Property Tax $65.63 Homeowner's InsuranceChange Payment Information




4875 NW Hickory Street | MLS# A4709940
This single family home located at 4875 NW Hickory Street , Arcadia, FL 34266 is currently listed for sale with an asking price of $225,000. This property was built in 2004 and has 3 bedrooms and 2 full baths with 1736 sq. ft. NW Hickory Street is located in the PEACEFUL PINE ACRES 35 subdivision. Search PEACEFUL PINE ACRES 35 real estate on www.realtymark.net today.