
BEDS5
BATHS3 full
SQUARE FEET2,556
MLS#789726
STATUSActive
PROPERTY TYPERental - Single Family
SUBDIVISIONTitus Park
Property Description
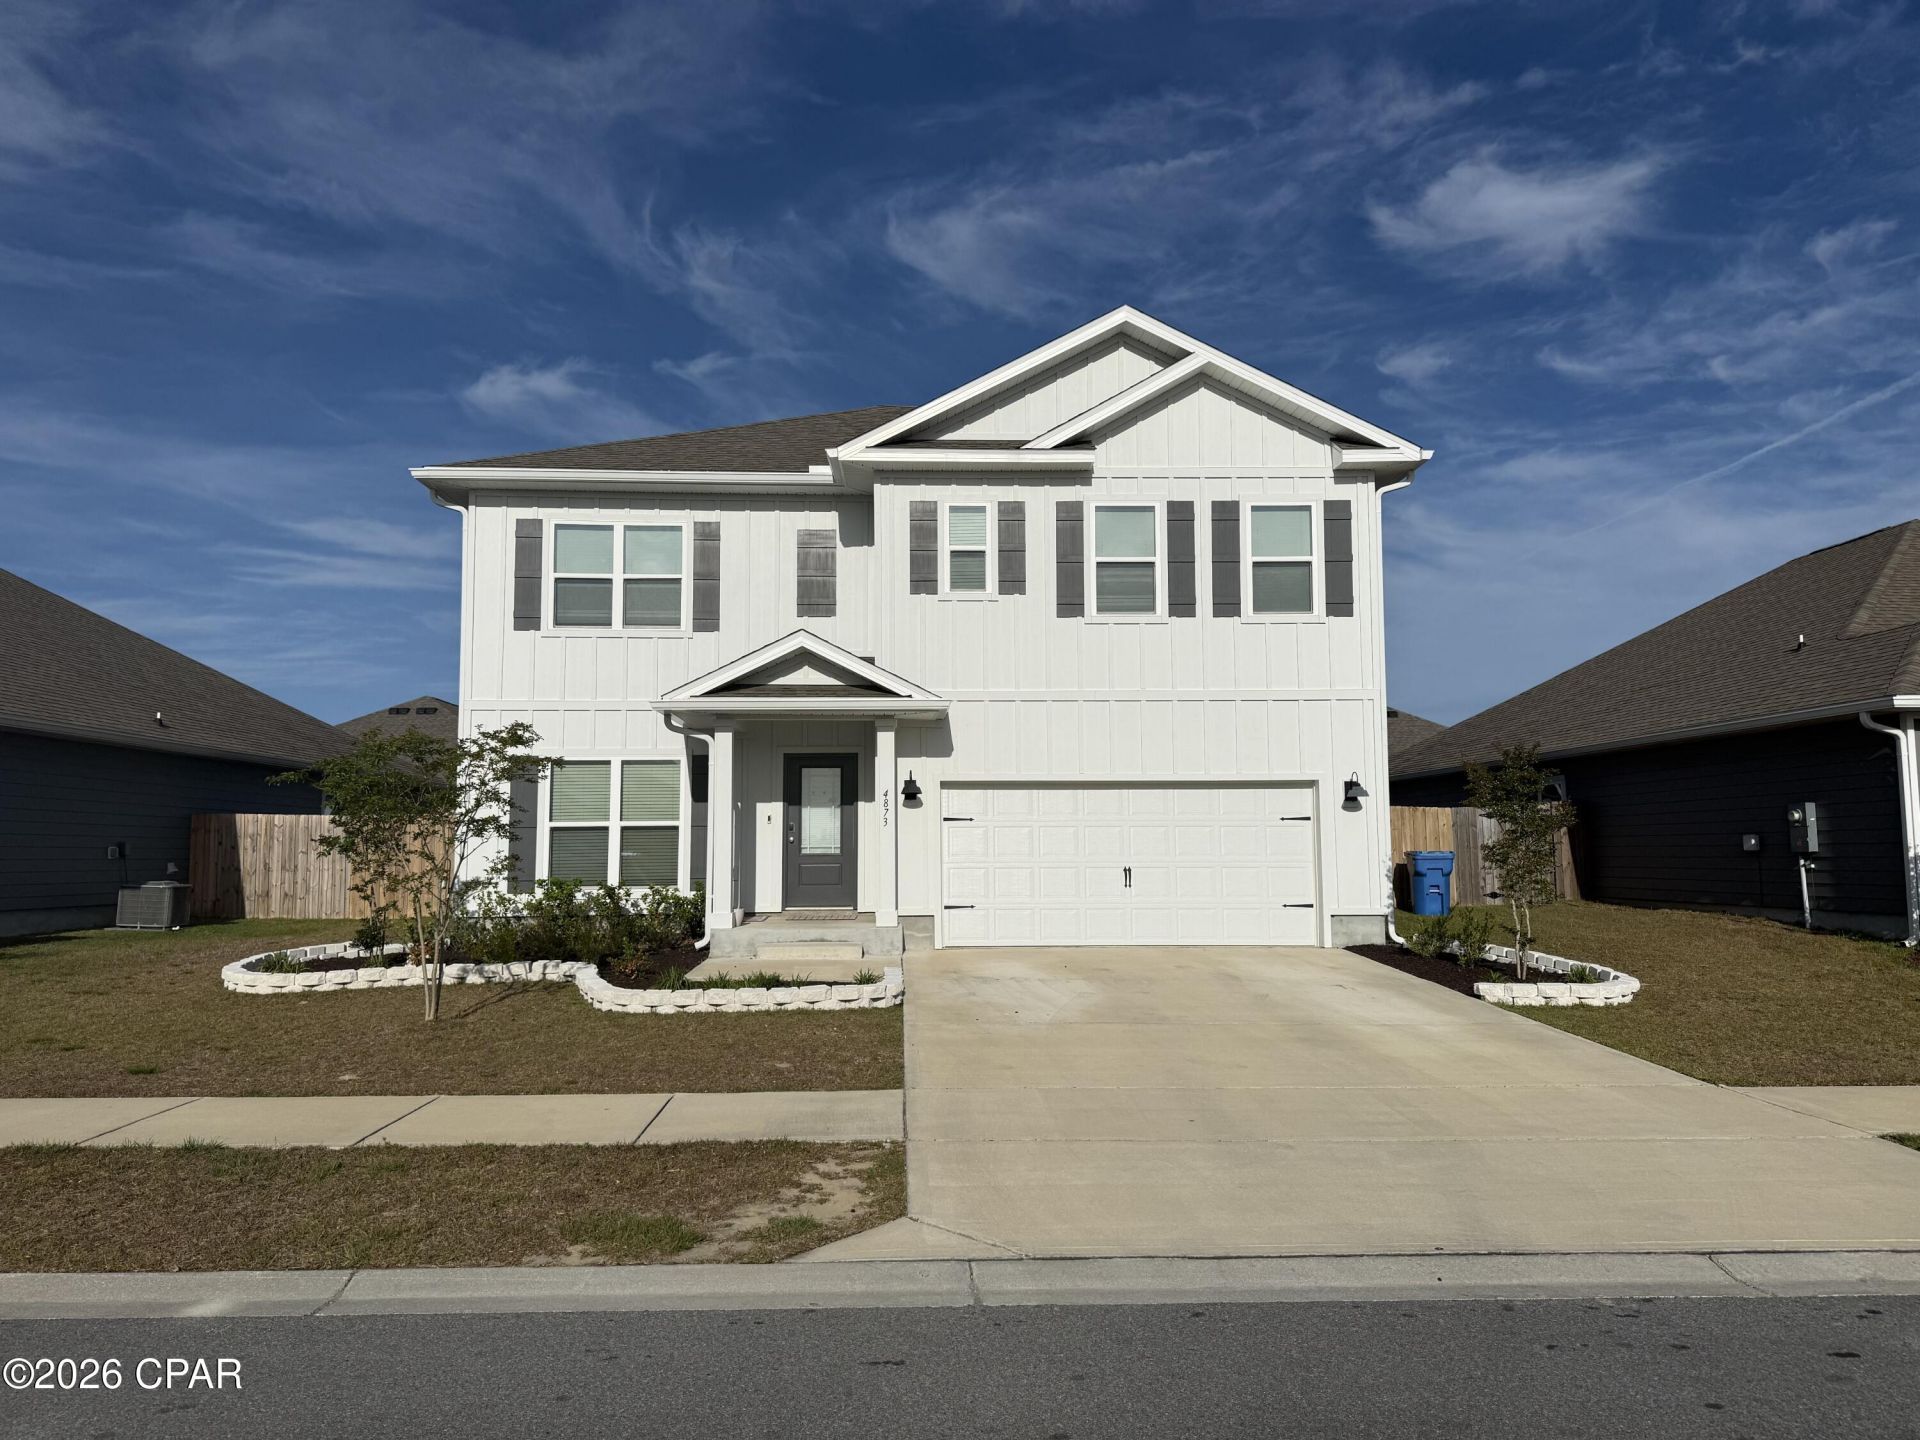
Nestled in the highly sought-after Titus Park community, this beautifully designed home at 4873 Loblolly Way offers the perfect blend of modern comfort, convenience, and neighborhood charm. Located in one of Panama City's fastest-growing areas, residents enjoy easy access to shopping, dining, schools, Tyndall Air Force Base, and the white sandy beaches of the Emerald Coast. Step inside to discover an open-concept floor plan filled with natural light, spacious living areas, and stylish finishes throughout. The kitchen is designed for both everyday living and entertaining, featuring ample cabinet space, modern appliances, and a large island overlooking the main living area. The primary suite provides a relaxing retreat with a generous bedroom, walk-in closet, and private bath. Outside, enjoy a well-maintained yard with room to relax, entertain, or create your own outdoor oasis. Titus Park is known for its sidewalks, community feel, and convenient location near Highway 231 and Highway 390, making commuting throughout Bay County a breeze. Whether you're searching for your next primary residence, a family-friendly neighborhood, or a move-in ready home in Panama City, 4873 Loblolly Way is one you won't want to miss. Schedule your private showing today and experience everything Titus Park living has to offer!
Property Features
Property Type: Rental - Single Family
Roof Type: Shingle
Year Built: 2023
Feature Descriptions
Appliances: Oven
Days on Site: 14
Parcel#: 05948-375-086
Sewer: Public Sewer
Utilities: Sewer Available
Room Sizes
Kitchen: 11.67 X 13
Great Room: 24.83 X 12.17
Dining Room: 12.75 X 13
Bedroom: 11 X 12.33
Bedroom: 10.83 X 13
Bedroom: 11.33 X 13
Bedroom: 17.33 X 15.67 Level - First
Local Schools
High School: Mosley
Middle School: Merritt Brown
Elementary School: Deer Point
Listed By / Shown By
Listed By
Agency Name: Clubbs Real Estate Group LLC
Shown By
Agency Title: RealtyMark
Agency Phone: 888-260-0400


4873 Loblolly Way | MLS# 789726
This property located at 4873 Loblolly Way , Panama City, FL 32404 is currently listed for rent with an asking price of $2,800 / Monthly. Search Panama City real estate on www.realtymark.net today.