
BEDS3
BATHS2 full
MLS#4029288
STATUS
PROPERTY TYPEResidential - Single Family
Property Description
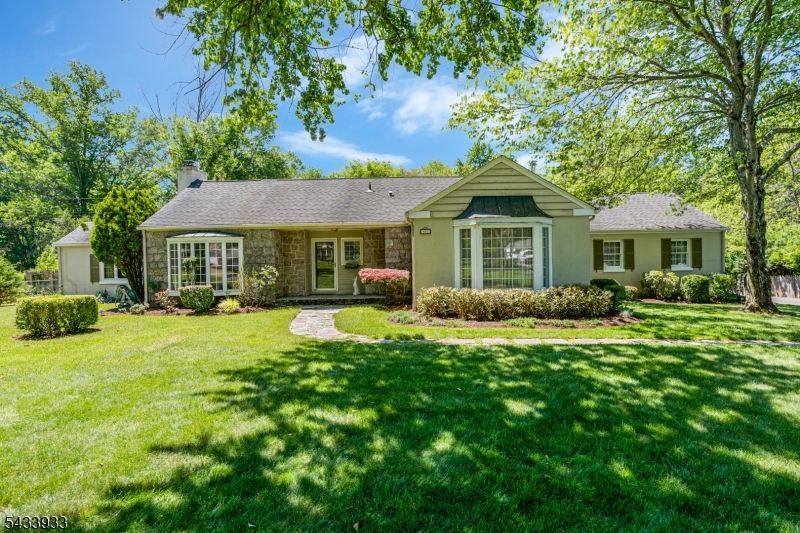
Welcome to effortless one-level living on a quiet cul-de-sac in the desirable north side of Bridgewater. This beautifully maintained ranch-style home is full of charm, character, and endless potential. Set on over 1 acre of level, cleared property, the home offers 3 bedrooms, 2 baths, and a finished basement providing additional living and entertaining space. Designed for both comfort and entertaining, the home features a heated screened-in patio that opens to a covered deck overlooking the heated in-ground pool with spa and the bocce court- creating the perfect private outdoor retreat. Owned south-facing solar panels provide exceptional energy efficiency, making electricity costs virtually nonexistent. Sprinkler system. Ideally located just steps away from Peter Par Park, this property blends peaceful suburban living with easy access to nature and recreation. Conveniently situated near major highways, shopping, and transportation, and located within the highly rated Bridgewater- Raritan Regional School District. Chimneys and flues "As Is"- no known issues.
Property Features
Property Type: Residential - Single Family
Basement: Yes
Basement: Finished-Partially, Full
Cooling: 1 Unit
Fuel Type: Electric, Gas-Natural
Garage: 2
Heating: 1 Unit
Home Style: Ranch
Lot Size: 1.10 Acres
Roof Type: Asphalt Shingle
Taxes: $12,565
Year Built: 1959
Amenities
CeilBeam
CODetect
FireExtg
CeilHigh
SmokeDet
StallTub
Deck
Feature Descriptions
Appliances: Carbon Monoxide Detector, Dryer, Microwave Oven, Range/Oven-Gas, Refrigerator, Sump Pump, Washer
Bath: Stall Shower And Tub
Days on Site: 4
Driveway: 1 Car Width, Additional Parking, Blacktop
Exterior: Clapboard, Stone, Stucco
Fireplace: Family Room, Gas Fireplace, Living Room
Flooring: Tile, Wood
Lot: Level Lot, Open Lot
Lot Dimensions: 1.10 acre(s)
Parking Notes: Attached Garage
Pool: Gunite, Heated, In-Ground Pool
Sewer: Public Sewer
Swimming Pool: Yes
Utilities: All Underground
Water: Private
Room Sizes
Primary: 15x12
Bedroom 2: 14x11
Bedroom 3: 12x11
Dining Room: 11x11
Family Room: 20x11
Kitchen: 16x8
Living Room: 22x13
Screened Patio/Porch: 29x8
Local Schools
High School: BRIDG-RAR
Middle School: BRIDG-RAR
Elementary School: ADAMSVILLE
Listed By / Shown By
Listed By
Agency Name: M SQUARE REAL ESTATE
Agency Contact: 908-941-7682
Shown By
Agency Title: RealtyMark
Agency Phone: 888-260-0400

Estimate Your Payment
Estimated Payment
$ 2,982.53 per month $1,711.19 Principal & Interest $1,047.08 Property Tax $224.26 Homeowner's InsuranceChange Payment Information


487 Knollwood Dr | MLS# 4029288
This single family home located at 487 Knollwood Dr, Bridgewater, NJ 08807 is currently listed for sale with an asking price of $768,880. This property was built in 1959 and has 3 bedrooms and 2 full baths. Search Bridgewater real estate on www.realtymark.net today.