
BEDS2
BATHS2 full
SQUARE FEET1,352
MLS#L4965867
STATUSActive
PROPERTY TYPEResidential - Mobile Home
SUBDIVISIONFOXWOOD LAKE ESTATES
Property Description
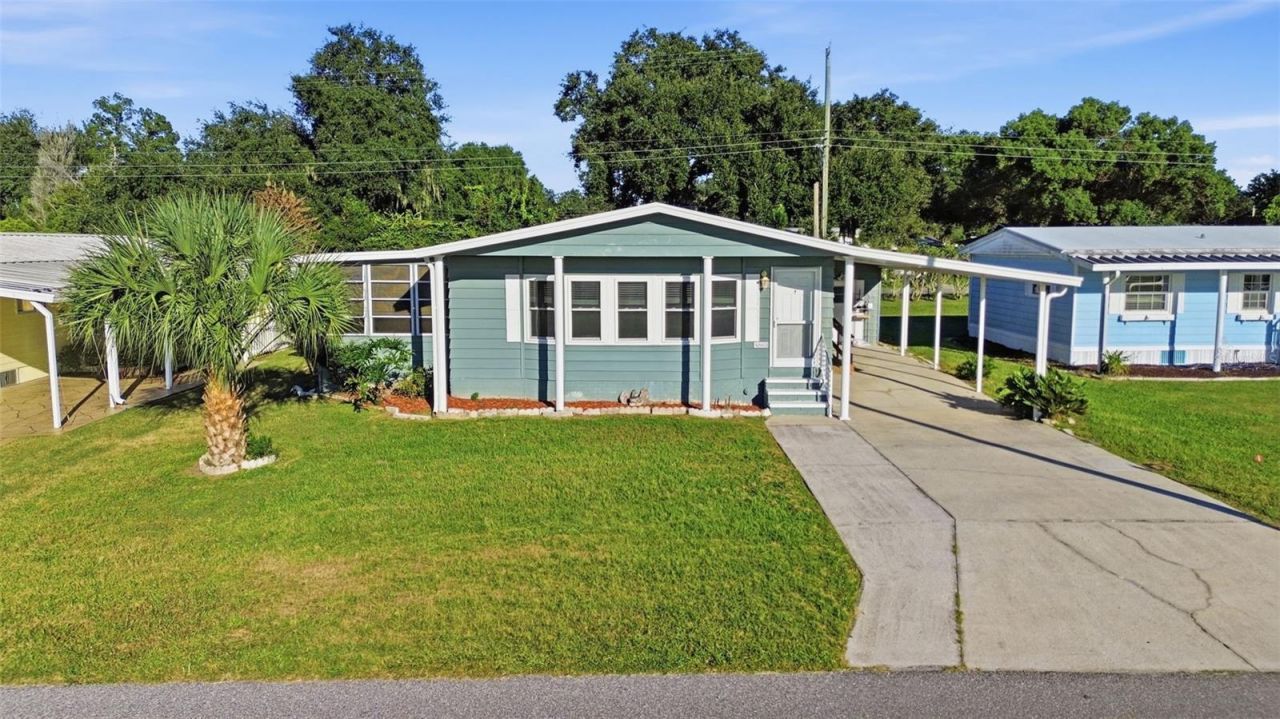
Virtually Staged. **PRICED TO SELL AT ONLY $135,000! A MUST-SEE REMODELED HOME!** Enjoy your snow-free paradise in the sought-after, gated 55+ community of Foxwood Lake Estates! This beautifully updated 2-bedroom, 2-bath home features: **YOU OWN THE LAND-NO LOT RENT!** Conveniently located directly across from the clubhouse, you can enjoy the community amenities without needing a golf cart. This home has a nice open floor plan. Recent improvements include a remodeled kitchen, primary bath, and laundry with quartz countertops. NEW LVP floors in the living room and second bedroom; energy-efficient double-pane windows throughout; two NEW exterior entrance doors; updated plumbing; and a NEW Water Heater. The HVAC system was replaced in 2019 with a 4-ton, 14 SEER system, and the membrane roof was replaced in 2015. The enclosed 10' x 20' lanai offers flexible space, while the 8' x 14' storage/workshop provides room for hobbies, tools, and extra storage. The fenced backyard is perfect for convenient dog potty breaks! Foxwood Lake Estates has low HOA dues of $81 a month for community features that include: Large Clubhouse - Heated Pool - Outdoor Covered Spa - Indoor Sauna - Health Fitness Center - 12 Lighted Covered Shuffle Courts - Billiard Tables - Bowling League - Golf League - Horseshoes - Bingo - Cards - Crafts - Library - Monthly Newspaper - Harmoneers singing group - Lake Stocked With Fish - Lake Walking Path - Painting Classes - Floor Exercises - Variety Shows - Travel Coordinator - Pot Luck Dinners - Pancake Breakfasts - Dances - Computer Club - Bible Study Classes - Line Dancing - Golf Cart Riding Distance To Sam's Club - Flea Market and Garage sales twice a year. Perfectly located in Lakeland Florida halfway between Tampa and Orlando, this home offers easy access to Interstate 4 and is a short drive to popular attractions such as Disney, Universal Studios, Busch Gardens, Lowry Park Zoo, Hard Rock Casino and beautiful beaches! Tampa and Orlando airports are also within a 1 hour drive, making travel a breeze. Don't miss your chance to experience the ultimate in comfort and convenience at Foxwood Lake Estates - schedule your showing today!
Property Features
Property Type: Residential - Mobile Home
Cooling: Central Air
Fenced: Yes
Heating: Central
Lot Size: 0.11 Acres
Roof Type: Membrane, Metal
Stories: 1.0
Taxes: $336
Year Built: 1986
Amenities
Living Room/Dining Room Combo
Solid Surface Counters
Walk-In Closet(s)
Storage
Feature Descriptions
Accessibility Features: Accessible Entrance
Appliances: Dishwasher, Disposal, Dryer, Microwave, Range, Refrigerator, Washer
Association Amenities: Clubhouse, Gated, Pickleball Court(s), Pool, Recreation Facilities, Security, Shuffleboard Court, Spa/Hot Tub, Wheelchair Access
Community Features: Association Recreation - Owned, Buyer Approval Required, Clubhouse, Community Mailbox, Deed Restrictions, Gated Community - No Guard, Golf Carts OK, Pool, Wheelchair Access
Days on Site: 1
Directions: Foxwood Lake Estates is located 2 miles north of I-4, between Tampa and Orlando FL. From I-4 take EXIT 32 to HIGHWAY 98 North. Travel 2 miles NORTH and Turn LEFT at the light (GIB-GALLOWAY ROAD). Drive 1/2 mile and Turn LEFT at the ENTRANCE of FOXWOOD LAK
Fencing: Chain Link
Flood Zone Code: X
Flooring: Carpet, Luxury Vinyl
Foundation: Crawlspace, Pillar/Post/Pier
HOA Fee: 968/ Annually
HOA Y/N: Yes
Home Warranty Y/N: No
Hot Tub: Yes
Listing Terms: Cash, Conventional, FHA, VA Loan
Lot Dimensions: 0.11
Number of Pets: 2
Ownership: Fee Simple
Pets Allowed: Cats OK, Dogs OK, Yes
Pets Restrictions: 2 pets allowed.
Pets Size: Extra Large (101+ Lbs.)
Property Attached Y/N: No
Property Sub-Type: Manufactured Home
Senior Community: Yes
Sewer: Public Sewer
Showing Instructions: ShowingTime
Special Sale Provisions: None
Utilities: Public
Water: Public
Water Access Y/N: No
Windows: Double Pane Windows, Insulated Windows
Zoning: SFR
Room Sizes
Living Room: 24.5x15
Dining Room: 12.8x10
Primary Bedroom: 15.4x14.9
Bedroom 2: 12.8x12.9
Balcony/Porch/Lanai: 10x20
Kitchen: 11.5x10.5
Listed By / Shown By
Listed By
Agency Name: DALTON WADE INC
Agency Contact: 888-668-8283
Shown By
Agency Title: RealtyMark
Agency Phone: 888-260-0040

Estimate Your Payment
Estimated Payment
$ 367.83 per month $300.45 Principal & Interest $28.00 Property Tax $39.38 Homeowner's InsuranceChange Payment Information




4863 Foxwood Boulevard | MLS# L4965867
This single family home located at 4863 Foxwood Boulevard, Lakeland, FL 33810 is currently listed for sale with an asking price of $135,000. This property was built in 1986 and has 2 bedrooms and 2 full baths with 1352 sq. ft. Foxwood Boulevard is located in the FOXWOOD LAKE ESTATES subdivision. Search FOXWOOD LAKE ESTATES real estate on www.realtymark.net today.