
BEDS3
BATHS3 full 1 partial
SQUARE FEET3,100
MLS#4054861
STATUS
PROPERTY TYPEResidential - Townhouse
Property Description
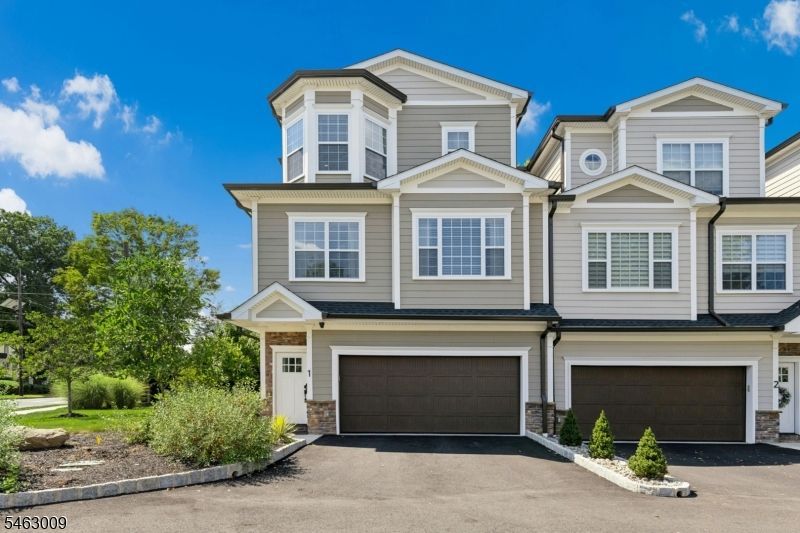
Welcome to The Woods at Garwood - an intimate age restricted community of just 9 townhomes. Completed in 2024, this 3 bed, 3.1 bath end-unit offers three spacious levels of living space with your own PRIVATE ELEVATOR. Greet your guests at the front door or enter through the oversized two-car garage into the ground level family room with built-in bar area and beverage fridge, full bath, and sliders onto the back patio. The main level offers a chef's kitchen open to the dining room with a breakfast bar, stainless steel appliances, and quartz countertops. The walk-in pantry and additional cabinetry in the dining area offer abundant storage. Sliders off the dining room onto the trex deck provide additional outdoor space. The living room offers tons of natural light throughout the day, multiple seating spaces, an electric fireplace, and dry bar. A powder room rounds out the main level. Go up in your elevator to the bedroom level with a primary suite, two additional bedrooms with large closets, and a laundry area. The primary suite has a walk-in closet and full bath with double sinks and oversized shower with seat. Hardwood floors and an interior sprinkler system throughout. Common area includes a gazebo and fire pit. Upgrades to this unit include custom molding in the primary, Nest System, additional entrance from garage to foyer, and custom window treatments. Perfectly situated near top-rated downtowns, restaurants, shopping, and transportation to NYC - move right in and enjoy!
Property Features
Property Type: Residential - Townhouse
Basement: Slab
Cooling: 2 Units, Central Air, Multi-Zone Cooling
Fuel Type: Electric, Gas-Natural
Garage: 2
Heating: 2 Units, Forced Hot Air, Multi-Zone
Home Style: Townhouse-End Unit, Multi Floor Unit
Lot Size: 1.12 Acres
Roof Type: Asphalt Shingle
Taxes: $20,263
Amenities
Elevator
CeilHigh
WlkInCls
Deck
Gazebo
Patio
Feature Descriptions
Appliances: Dishwasher, Dryer, Microwave Oven, Range/Oven-Gas, Refrigerator, Washer
Bath: Stall Shower
Days on Site: 24
Driveway: 2 Car Width, Blacktop
Exterior: ConcBrd, Stone
Fireplace: Insert, Living Room
Flooring: Wood
Lot Dimensions: 1.12 acre(s)
Parking Notes: Attached Garage
Sewer: Public Sewer
Utilities: Electric, Gas-Natural
Water: Public Water
Room Sizes
Primary: 14x15
Bedroom 2: 12x13
Bedroom 3: 12x13
Dining Room: 11x13
Family Room: 24x13
Kitchen: 13x13
Living Room: 24x20
Listed By / Shown By
Listed By
Agency Name: CORCORAN SAWYER SMITH
Agency Contact: 201-653-8000
Shown By
Agency Title: RealtyMark
Agency Phone: 888-260-0040

Estimate Your Payment
Estimated Payment
$ 4,455.02 per month $2,445.90 Principal & Interest $1,688.58 Property Tax $320.54 Homeowner's InsuranceChange Payment Information


484 4th Ave | MLS# 4054861
This townhouse located at 484 4th Ave, Garwood, NJ 07027 is currently listed for sale with an asking price of $1,099,000. This property has 3 bedrooms and 3 full and 1 partial baths with 3100 sq. ft. Search Garwood real estate on www.realtymark.net today.