
BEDS3
BATHS2 full 1 partial
SQUARE FEET1,860
MLS#793489
STATUSActive
PROPERTY TYPEResidential - Single Family
SUBDIVISIONMagnolia Bay Club
Property Description
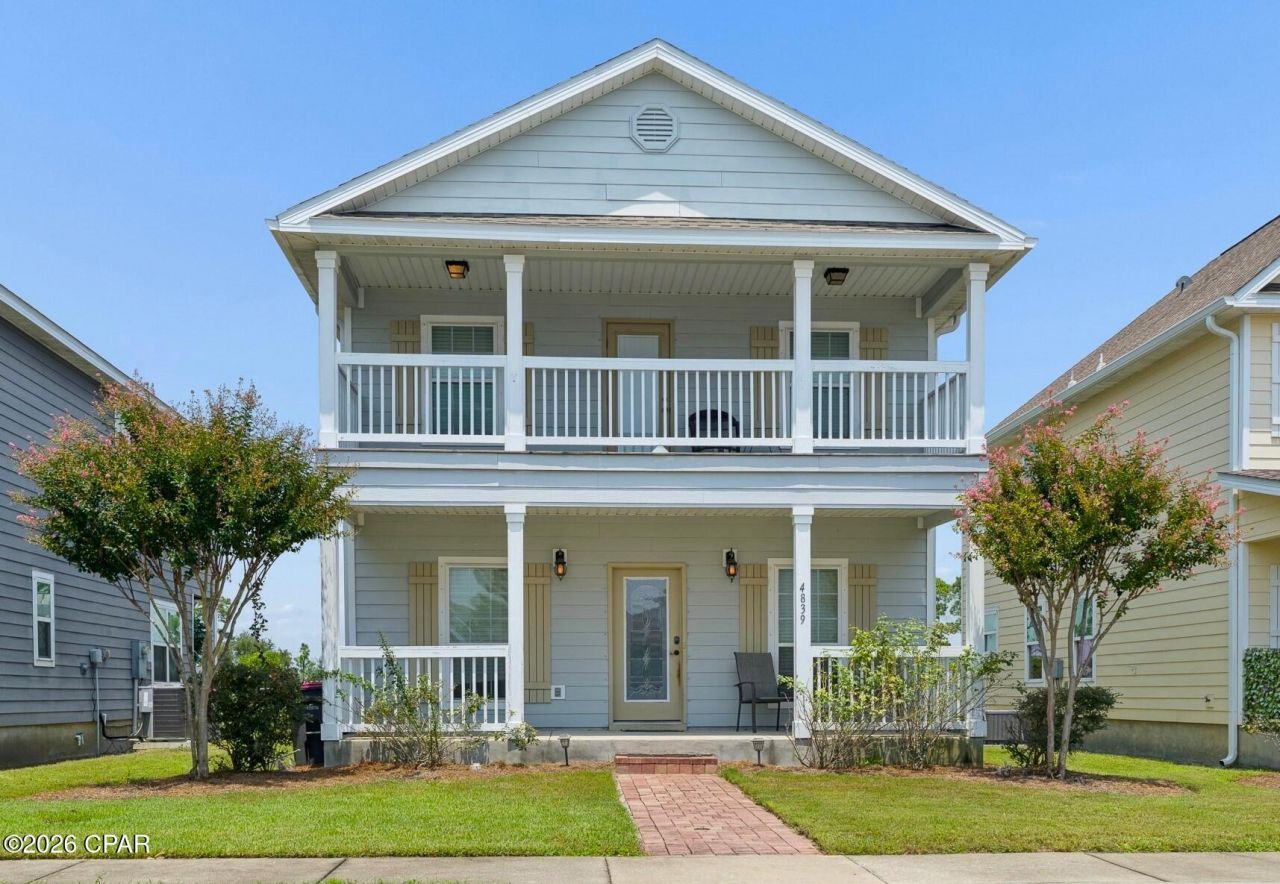
Welcome to this beautifully maintained 3-bedroom, 2. 5-bath Craftsman-style home offering 1,860 sq ft of bright, open-concept living in the sought-after, gated Magnolia Bay Club community of Panama City Beach. This charming two-story home features a chef's kitchen with granite countertops, a gas range, and updated finishes--perfect for cooking and entertaining. Upstairs, the large master suite opens to a private balcony on the front of the home, while the back bedrooms enjoy lovely water views. Just behind the home, a gazebo offers a relaxing retreat for outdoor enjoyment. This home has been thoughtfully updated for peace of mind, including a 2021 HVAC system, tankless gas water heater, and new gutters, plus a 2019 roof and windows, newer dishwasher, and updated tile flooring. Living in Magnolia Bay Club means resort-style amenities at your doorstep: a bayfront swimming pool, dining pavilion with gas grills, and a clubhouse complete with fitness center, TV lounge, and billiards/ping pong. Enjoy the playground, community dock, and a private beach with a kayak launch reserved for owners. All just minutes from shopping, dining, marinas, St. Andrews State Park, and the sugar-white sands of the Gulf.
Property Features
Property Type: Residential - Single Family
Cooling: Central Air, Ceiling Fan(s)
Heating: Central, Electric
Home Style: Craftsman
Lot Size: 0.10 Acres
Roof Type: Shingle
Taxes: $1,622
Year Built: 2013
Amenities
Interior Steps
Shower Only
Upper Level Primary
Feature Descriptions
Appliances: Washer/Dryer Stacked, Gas Range, Gas Water Heater
Association Amenities: Dock, Gated, Gazebo, Barbecue
Community Features: Barbecue, Clubhouse, Dock, Fitness Center, Playground, Pool, Community Pool, Gated
Exterior: HardiPlank Type
HOA Fee: 1071.48/ Quarterly
Laundry: Stacked
Lot: Paved
Lot Dimensions: 39 X 113
Parcel#: 31234-154-000
Parking: Gated
Parking Notes: Gated
Patio/Porch: Balcony, Covered, Porch
Pool: In Ground, Community
Security: Gated Community, Security Gate, Smoke Detector(s)
Sewer: Public Sewer
Special View Info: Bay
Utilities: Cable Connected, Electricity Available, High Speed Internet Available, Phone Connected
Window: Double Pane Windows
Room Sizes
Living Room: 13.1 X 18.8 Level - First
Bedroom: 9.8 X 12.5 Level - Second
Bedroom: 10.8 X 12.5 Level - Second
Primary Bedroom: 13.1 X 16.3 Level - Second
Local Schools
High School: Arnold
Middle School: Surfside
Elementary School: Patronis
Listed By / Shown By
Listed By
Agency Name: Legacy Premier Agency
Shown By
Agency Title: RealtyMark
Agency Phone: 888-260-0040

Estimate Your Payment
Estimated Payment
$ 1,139.54 per month $888.00 Principal & Interest $135.17 Property Tax $116.38 Homeowner's InsuranceChange Payment Information


4839 Stellata Lane | MLS# 793489
This single family home located at 4839 Stellata Lane, Panama City Beach, FL 32408 is currently listed for sale with an asking price of $399,000. This property was built in 2013 and has 3 bedrooms and 2 full and 1 partial baths with 1860 sq. ft. Stellata Lane is located in the Magnolia Bay Club subdivision. Search Magnolia Bay Club real estate on www.realtymark.net today.