
BEDS3
BATHS2 full 1 partial
SQUARE FEET1,836
MLS#PACB2054350
STATUSACTIVE
PROPERTY TYPEResidential - Single Family
SUBDIVISIONDELBROOK MANOR
SCHOOLCUMBERLAND VALLEY
Property Description
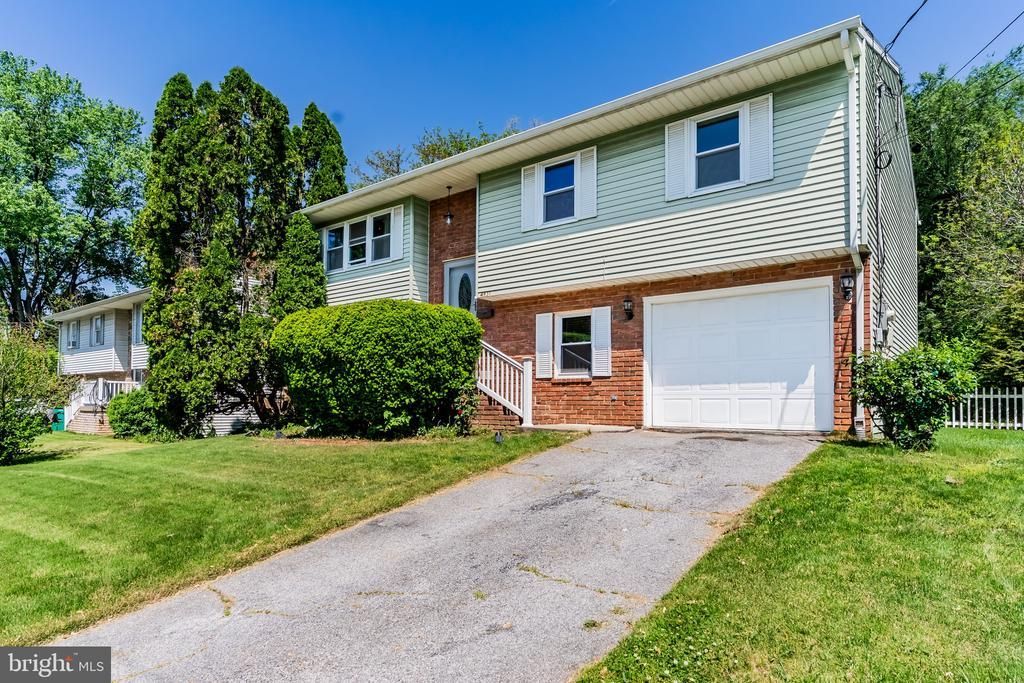
This Well-Maintained, Spacious Bi-Level Home is Located in the Heart of Popular, Conveniently Located Hampden Township's Delbrook Manor! It has been Updated throughout, with 3 Bedrooms (including a Master Bath), 2.5 Total Bathrooms, Hardwood and Luxury Plank Vinyl Flooring, Replacement Windows, Fully Finished Lower Level with Large Great Room that Walks out to your Back Yard! One Car Garage w/Opener, Fully Featured Kitchen which includes some Stainless Appliances - this Home is a Delight, Ready to Move In, and Affordably Priced! Be sure to see this Home while it is Available!
Property Features
Property Type: Residential - Single Family
Basement: Walkout Level, Fully Finished, Garage Access, Improved, Interior Access, Outside Entrance
Basement: Yes
Cooling: Central A/C
Fuel Type: Electric
Garage: 1
Heating: Heat Pump(s)
Home Style: Bi-level
Lot Size: 0.22 Acres
Roof Type: Composite
Stories: 2.0
Taxes: $2,727
Year Built: 1975
Feature Descriptions
Accessibility: 32"+ wide Doors
Additional Structures: Above Grade, Below Grade
Appliances: Built-In Microwave, Built-In Range, Cooktop, Dishwasher, Disposal, Dryer, Microwave, Oven/Range - Electric, Refrigerator, Six Burner Stove, Stainless Steel Appliances, Stove, Surface Unit, Washer, Water Heater
Days on Site: 1
Electric: 200+ Amp Service
Exterior: Frame
Exterior: Exterior Lighting
Flooring: Hardwood, Carpet, Luxury Vinyl Plank
Interior: Bathroom - Tub Shower, Breakfast Area, Carpet, Combination Dining/Living, Combination Kitchen/Dining, Dining Area, Floor Plan - Traditional, Kitchen - Eat-In, Primary Bath(s), Wood Floors
Location: Suburban
Lot Dimensions: 0.22 Acre(S)
Municipality: HAMPDEN TWP
Parking Features: Paved Driveway
Parking Notes: 1 Total Parking Spaces
Sewer: Public Sewer
SQFT Above Finished: 1836
SQFT Total Finished: 1836
Structure Type: Detached
Total Garage/Parking Spaces: 1
Water: Public
Windows: Replacement
Local Schools
High School: CUMBERLAND VALLEY
School District: CUMBERLAND VALLEY
Listed By / Shown By
Listed By
Agency Name: Coldwell Banker Realty
Agency Phone: 7177614800
Shown By
Agency Title: RealtyMark
Agency Phone: 888-260-0400

Estimate Your Payment
Estimated Payment
$ 1,108.03 per month $778.73 Principal & Interest $227.25 Property Tax $102.05 Homeowner's InsuranceChange Payment Information


4831 Charles Road | MLS# PACB2054350
This single family home located at 4831 Charles Road, Mechanicsburg, PA 17050 is currently listed for sale with an asking price of $349,900. This property was built in 1975 and has 3 bedrooms and 2 full and 1 partial baths with 1836 sq. ft. Charles Road is located in the DELBROOK MANOR subdivision within the CUMBERLAND VALLEY school district. Search DELBROOK MANOR real estate on www.realtymark.net today.