
BEDS3
BATHS2 full 1 partial
SQUARE FEET1,760
MLS#MDPG2204572
STATUSACTIVE
PROPERTY TYPERental - Townhouse
SUBDIVISIONPARKSIDE AT WESTPHALIA
SCHOOLPRINCE GEORGES COUNTY PUBLIC SCHOOLS
Property Description
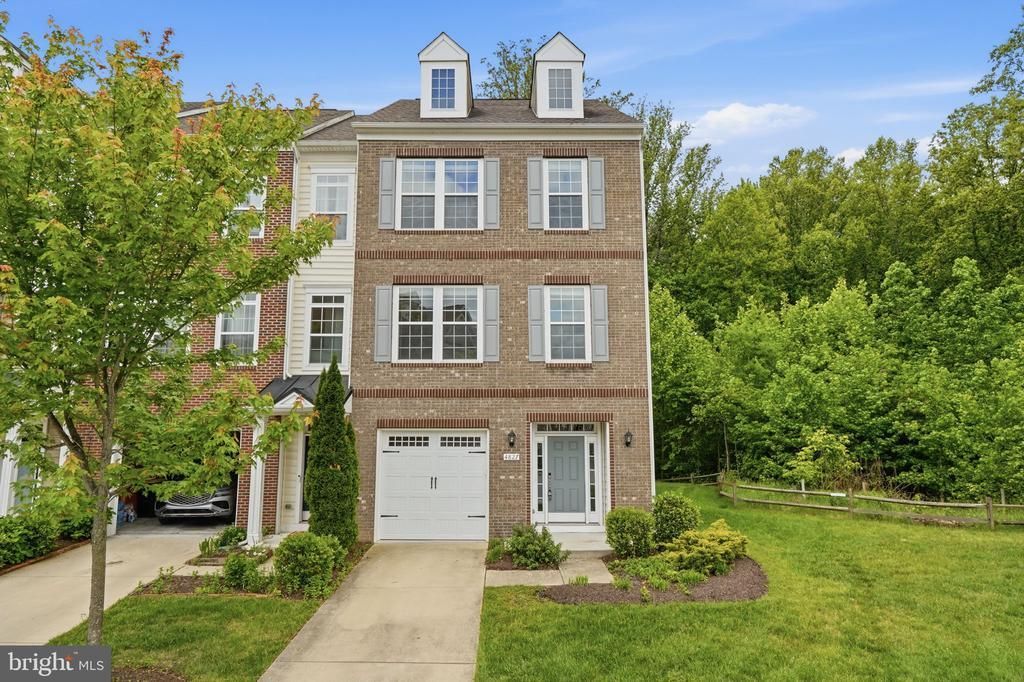
Welcome home to this beautifully maintained 3-bedroom, 2.5-bath townhouse in the sought-after Parkside community of Upper Marlboro! Offering over 2,500 square feet of living space across three finished levels, this spacious and modern home features an open-concept layout with abundant natural light, a large living and dining area, and a stylish kitchen with ample cabinet and counter space perfect for entertaining. The spacious primary suite includes a walk-in closet and private en-suite bath, while the additional bedrooms provide flexibility for guests, family, or a home office. The finished lower level offers additional living space ideal for a recreation room, gym, or office, plus the convenience of an attached garage and extra storage. Enjoy living in a beautifully maintained golf course community with walking trails, parks, and neighborhood amenities, all while being conveniently located near shopping, dining, commuter routes, and Joint Base Andrews. Available for rent at $2,350/month. Don’t miss this opportunity to live in one of Upper Marlboro’s most desirable communities!
Property Features
Property Type: Rental - Townhouse
Cooling: Central A/C
Fuel Type: Natural Gas
Garage: 1 car attached
Heating: 90% Forced Air
Home Style: Colonial
Lot Size: 0.05 Acres
Stories: 3.0
Year Built: 2015
Feature Descriptions
Additional Structures: Above Grade, Below Grade
Days on Site: 4
Exterior: Frame
HOA Fee: $136.00/Monthly
Lot Dimensions: 0.05 Acre(S)
Sewer: Public Septic, Public Sewer
SQFT Above Finished: 1760
SQFT Total Finished: 1760
Structure Type: End of Row/Townhouse
Total Garage/Parking Spaces: 1
Water: Public
Local Schools
School District: PRINCE GEORGES COUNTY PUBLIC SCHOOLS
Listed By / Shown By
Listed By
Agency Name: Keller Williams Realty
Agency Phone: 7036367300
Shown By
Agency Title: RealtyMark
Agency Phone: 888-260-0400


4827 Forest Pines Drive | MLS# MDPG2204572
This property located at 4827 Forest Pines Drive , Upper Marlboro, MD 20772 is currently listed for rent with an asking price of $3,250 / Monthly. Forest Pines Drive is located within the PRINCE GEORGES COUNTY PUBLIC SCHOOLS school district. Search Upper Marlboro real estate on www.realtymark.net today.