
BEDS4
BATHS2 full
SQUARE FEET2,300
MLS#GC540673
STATUSActive
PROPERTY TYPEResidential - Single Family
SUBDIVISIONSERENOLA ESTS.
Property Description
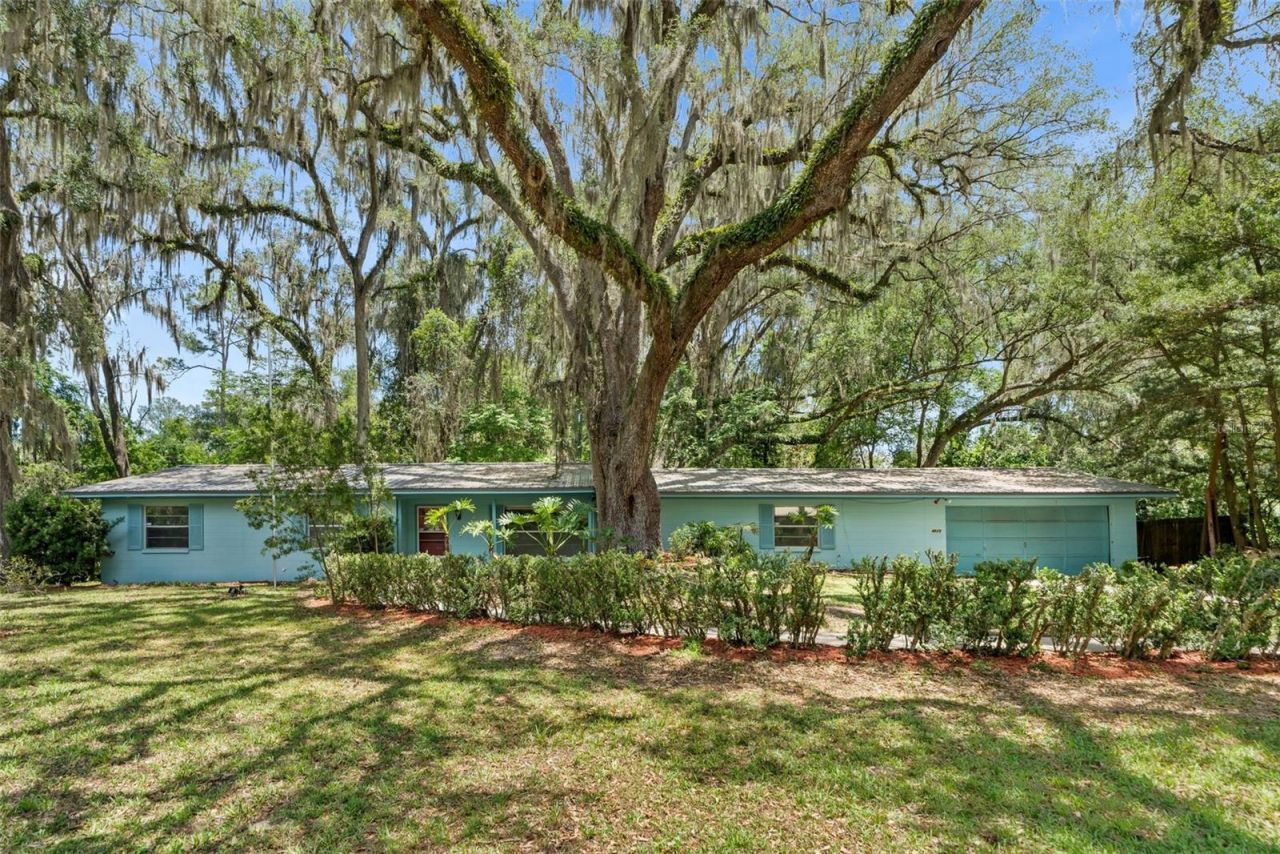
Beautifully updated home in the heart of Gainesville! This move-in ready 4-bedroom, 2-bath block home features brand new luxury vinyl flooring, fresh interior paint, an updated kitchen with stone countertops and solid wood cabinets, updated bathrooms, and a new garage door. Nestled beneath a stunning approximately 160-year-old oak tree, this property offers a peaceful setting in Serenola Estates near Idylwild Elementary, Serenola Forest Preserve, and Squirrel Ridge Park with surrounding nature trails. The home also features a large screened back porch and workshop/storage space. Conveniently located near UF, Shands, shopping, restaurants, and I-75, this home combines modern updates with natural charm.
Property Features
Property Type: Residential - Single Family
Cooling: Central Air
Fenced: Yes
Garage: 2 car attached
Heating: Electric
Home Style: Ranch
Lot Size: 0.36 Acres
Roof Type: Metal
Stories: 1.0
Taxes: $2,580
Year Built: 1972
Amenities
Ceiling Fans(s)
Eat-in Kitchen
Solid Wood Cabinets
Thermostat
French Doors
Lighting
Private Mailbox
Feature Descriptions
Additional Rooms: Florida Room, Inside Utility
Appliances: Dishwasher, Range, Refrigerator
Directions: From I-75, take Exit 384 (Archer Road) and head east. Turn left onto SW 34th Street, then right onto SW 20th Avenue. Continue to SW 19th Street and turn left. The home will be on your left at 4825 SW 19th Street.
Exterior: Block
Fencing: Chain Link
Flood Zone Code: X
Flooring: Luxury Vinyl
Foundation: Slab
Home Warranty Y/N: No
Listing Terms: Cash, Conventional, FHA, VA Loan
Lot: City Limits, Level, Private, Paved
Lot Dimensions: 0.36
Number of Septics: 2
Ownership: Fee Simple
Parking: Driveway, Workshop in Garage
Parking Notes: Driveway, Workshop in Garage
Patio/Porch: Rear Porch, Screened
Property Attached Y/N: No
Property Sub-Type: Single Family Residence
Sewer: Septic Tank
Showing Instructions: Appointment Only, Go Direct, Lock Box Coded, ShowingTime
Special Sale Provisions: None
Utilities: Electricity Connected, Public, Water Connected
Vegetation: Mature Landscaping, Oak Trees, Trees/Landscaped
Water: Public
Water Access Y/N: No
Zoning: R1
Local Schools
High School: Eastside High School-AL
Middle School: Abraham Lincoln Middle School-AL
Elementary School: Idylwild Elementary School-AL
Listed By / Shown By
Listed By
Agency Name: LPT REALTY, LLC
Agency Contact: 877-366-2213
Shown By
Agency Title: RealtyMark
Agency Phone: 888-260-0400

Estimate Your Payment
Estimated Payment
$ 1,169.03 per month $843.49 Principal & Interest $215.00 Property Tax $110.54 Homeowner's InsuranceChange Payment Information




4825 SW 19th Street | MLS# GC540673
This single family home located at 4825 SW 19th Street , Gainesville, FL 32608 is currently listed for sale with an asking price of $379,000. This property was built in 1972 and has 4 bedrooms and 2 full baths with 2300 sq. ft. SW 19th Street is located in the SERENOLA ESTS. subdivision. Search SERENOLA ESTS. real estate on www.realtymark.net today.