
BEDS3
BATHS1 full
SQUARE FEET1,308
MLS#PACE2519790
STATUSPENDING
PROPERTY TYPEResidential - Single Family
SUBDIVISIONTHE MEADOWS
SCHOOLSTATE COLLEGE AREA
Property Description
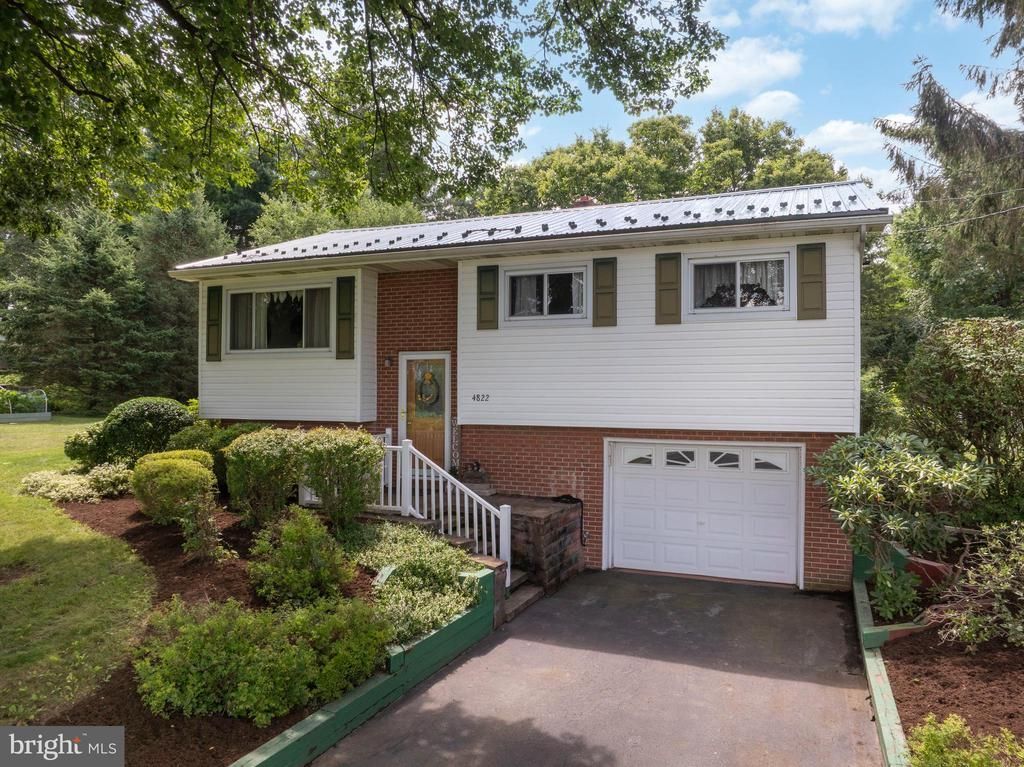
Welcome to this lovingly maintained, one-owner home nestled in the peaceful community of Penna Furnace, where beautiful rural surroundings create the perfect place to call home. Enjoy picturesque farm field views from the front living room and the privacy of a flat, fenced backyard, ideal for gardening, pets, or outdoor entertaining. This well-cared-for bi-level offers three bedrooms, one full bath, a bright and spacious living room, and an inviting kitchen with Corian countertops overlooking the backyard. The light-filled sunroom addition provides the perfect space to relax and enjoy every season. The lower level features a spacious family room, laundry area, and access to the attached one-car garage. Additional highlights include State College Area School District, central air conditioning, a durable metal roof, a storage shed, and pride of ownership throughout. If you've been searching for the charm of country living with beautiful views and a home that's been exceptionally cared for, this is one you won't want to miss.
Property Features
Property Type: Residential - Single Family
Basement: Daylight, Partial, Garage Access, Interior Access, Partially Finished
Basement: Yes
Cooling: Heat Pump(s), Central A/C
Fuel Type: Oil
Garage: 1
Heating: Forced Air
Home Style: Bi-level
Lot Size: 0.36 Acres
Roof Type: Metal
Stories: 2.0
Taxes: $2,732
Year Built: 1964
Feature Descriptions
Additional Structures: Above Grade, Below Grade
Appliances: Dryer - Electric, Oven/Range - Electric, Refrigerator, Washer - Front Loading
Days on Site: 53
Electric: 100 Amp Service
Exterior: Brick, Vinyl Siding
Fencing: Chain Link
Flooring: Hardwood, Vinyl, Carpet
Interior: Ceiling Fan(s), Combination Kitchen/Dining, Kitchen - Eat-In, Carpet
Lot Dimensions: 0.36 Acre(S)
Municipality: FERGUSON TWP
Parking Features: Paved Driveway
Parking Notes: 1 Total Parking Spaces
Pet Restrictions: No Pet Restrictions
Rooms: Living Room, Dining Room, Primary Bedroom, Bedroom 2,Kitchen, Family Room, Bedroom 1,Sun/Florida Room, Full Bath
Sewer: On Site Septic
SQFT Above Finished: 1308
SQFT Total Finished: 1308
Structure Type: Detached
Total Garage/Parking Spaces: 1
Water: Public
Room Sizes
Living Room: 16 x 11 Level - Main
Dining Room: 10 x 9 Level - Main
Kitchen: 10 x 8 Level - Main
Sun/Florida Room: 13 x 14 Level - Main
Bedroom 1: 11 x 8 Level - Main
Bedroom 2: 12 x 9 Level - Main
Primary Bedroom: 10 x 12 Level - Main
Family Room: 10 x 24 Level - Lower 1
Local Schools
School District: STATE COLLEGE AREA
Listed By / Shown By
Listed By
Agency Name: Kissinger, Bigatel & Brower
Agency Phone: 8142344000
Shown By
Agency Title: RealtyMark
Agency Phone: 888-260-0040

Estimate Your Payment
Estimated Payment
$ 980.32 per month $665.44 Principal & Interest $227.67 Property Tax $87.21 Homeowner's InsuranceChange Payment Information


4822 W Whitehall Road | MLS# PACE2519790
This single family home located at 4822 W Whitehall Road, Pennsylvania Furnace, PA 16865 is currently listed for sale with an asking price of $299,000. This property was built in 1964 and has 3 bedrooms and 1 full baths with 1308 sq. ft. W Whitehall Road is located in the THE MEADOWS subdivision within the STATE COLLEGE AREA school district. Search THE MEADOWS real estate on www.realtymark.net today.