
BEDS3
BATHS2 full
SQUARE FEET2,052
MLS#PAAD2025064
STATUSPENDING
PROPERTY TYPEResidential - Mobile Home
SUBDIVISIONWALNUT GROVE
SCHOOLUPPER ADAMS
Property Description
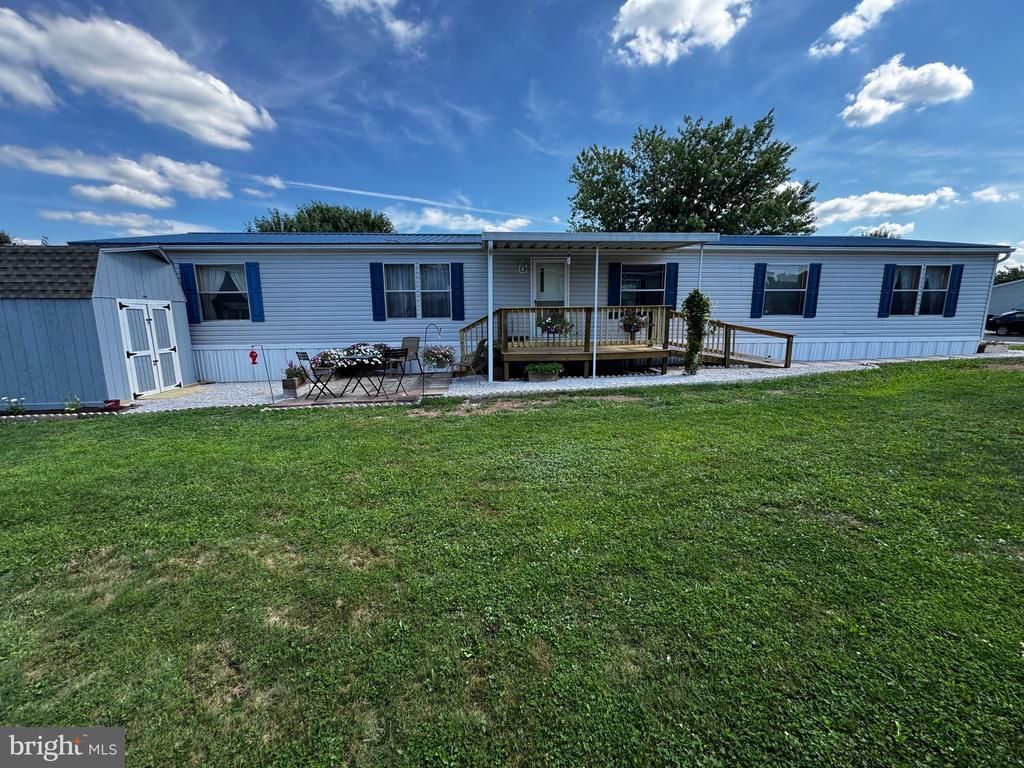
WOW...What a huge double wide. Over 2000 Square Feet of living space, two decks (both 9 x 11) a patio (9 x 12) and an 8 x 8 shed. This home has it all. The family room has a beautiful fireplace to warm cold winter nights and central air for hot summer days. The master bedroom has an office or sitting room for adding to an already huge bedroom and a large walk in closet. The master bath has a soaking tub with jets, double vanity and linen closet. The kitchen has an island and a peninsula. There is an eating area for a large kitchen table. Also included in this home is a formal dining room and a huge formal living room. Two other generous bedrooms complete this beautiful home. The roof is newer and metal for a long life. The 2 decks are new and the front deck has a new ramp. The patio is new and is made up of decorative block. A new block walk way surrounded by stones and adds to the beauty of the landscaping. New flowers have also been added to enhance the landscaping. There is a large yard and a double drive way for 2 cars to park.
Property Features
Property Type: Residential - Mobile Home
Cooling: Central A/C
Fireplaces: 1
Fuel Type: Propane - Leased
Heating: Forced Air
Home Style: Ranch/Rambler
Roof Type: Shingle
Stories: 1.0
Taxes: $1,222
Year Built: 1990
Feature Descriptions
Accessibility: 2+ Access Exits,32"+ wide Doors,36"+ wide Halls, No Stairs, Ramp - Main Level
Additional Structures: Above Grade, Below Grade
Appliances: Refrigerator, Oven/Range - Electric
Days on Site: 28
Electric: Circuit Breakers
Exterior: Vinyl Siding
Exterior: Outbuilding(s)
Fireplace: Gas/Propane
Flooring: Carpet, Vinyl
HOA Fee: $705.00/Monthly
Interior: Bathroom - Tub Shower, Bathroom - Walk-In Shower, Breakfast Area, Carpet, Ceiling Fan(s), Crown Moldings, Formal/Separate Dining Room, Kitchen - Country, Floor Plan - Open, Kitchen - Island, Kitchen - Table Space, Primary Bath(s), Pantry, Walk-in Closet(s), WhirlPool/HotTub, Other
Location: Rural
Lot: Backs - Parkland, Level
Municipality: TYRONE TWP
Number of Rooms: 8
Parking Notes: 2 Total Parking Spaces
Pet Restrictions: Cats OK, Dogs OK, Number Limit
Rooms: Living Room, Dining Room, Bedroom 2,Bedroom 3,Kitchen, Family Room, Bedroom 1,Laundry, Office, Bathroom 1,Bathroom 2
Sewer: Private Sewer
Special View Info: Street
SQFT Above Finished: 2052
SQFT Total Finished: 2052
Structure Type: Manufactured
Total Garage/Parking Spaces: 2
Water: Community
Windows: Insulated
Room Sizes
Living Room: 18 x 13 Level - Main
Dining Room: 13 x 12 Level - Main
Kitchen: 20 x 13 Level - Main
Family Room: 18 x 13 Level - Main
Laundry: 8 x 8 Level - Main
Bathroom 1: 9 x 9 Level - Main
Office: 13 x 12 Level - Main
Bathroom 2: 8 x 4 Level - Main
Bedroom 1: 17 x 13 Level - Main
Bedroom 2: 13 x 12 Level - Main
Bedroom 3: 13 x 11 Level - Main
Local Schools
High School: BIGLERVILLE
Middle School: UPPER ADAMS
School District: UPPER ADAMS
Listed By / Shown By
Listed By
Agency Name: All Ameridream Real Estate LLC
Agency Phone: 7176374444
Shown By
Agency Title: RealtyMark
Agency Phone: 888-260-0040

Estimate Your Payment
Estimated Payment
$ 413.97 per month $275.97 Principal & Interest $101.83 Property Tax $36.17 Homeowner's InsuranceChange Payment Information


4820 142 Old Harrisburg Road, Unit 142 | MLS# PAAD2025064
This single family home located at 4820 142 Old Harrisburg Road, Unit 142, Gettysburg, PA 17325 is currently listed for sale with an asking price of $124,000. This property was built in 1990 and has 3 bedrooms and 2 full baths with 2052 sq. ft. 142 Old Harrisburg Road, Unit 142 is located in the WALNUT GROVE subdivision within the UPPER ADAMS school district. Search WALNUT GROVE real estate on www.realtymark.net today.