
BEDS4
BATHS1 full
SQUARE FEET1,350
MLS#PAPH2663460
STATUSACTIVE
PROPERTY TYPEResidential - Townhouse
SUBDIVISIONOLNEY
SCHOOLPHILADELPHIA CITY
Property Description
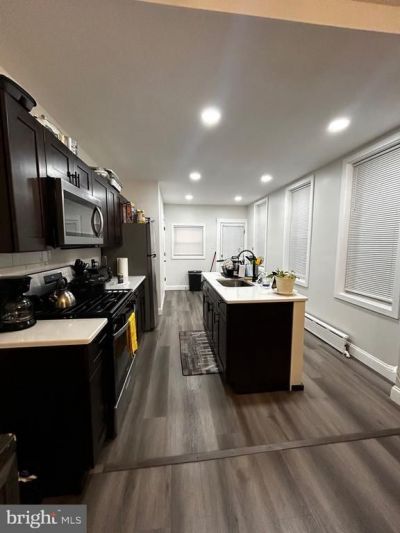
Welcome to 4816 N Lawrence Street, a beautifully renovated 3-bedroom home offering approximately 1,350 square feet of comfortable living space. Step inside to discover a bright, modern interior with stylish finishes throughout. The finished basement provides valuable additional space, perfect for a family room, home office, gym, or entertainment area. Conveniently located near shopping, public transportation, and major roadways, this move-in-ready home is one you won’t want to miss. Schedule your private showing today!
Property Features
Property Type: Residential - Townhouse
Basement: Yes
Basement: Fully Finished
Cooling: Central A/C
Fuel Type: Natural Gas
Heating: Baseboard - Hot Water
Home Style: Straight Thru
Lot Size: 0.03 Acres
Stories: 2.0
Taxes: $1,963
Year Built: 1930
Feature Descriptions
Accessibility: 2+ Access Exits
Additional Structures: Above Grade, Below Grade
Days on Site: 6
Exterior: Masonry
Lot Dimensions: 0.03 Acre(S)
Municipality: PHILADELPHIA
Parking Notes: 0 Total Parking Spaces
Sewer: Public Sewer
SQFT Above Finished: 1350
SQFT Total Finished: 1350
Structure Type: Interior Row/Townhouse
Total Garage/Parking Spaces: 0
Water: Public
Local Schools
High School: OLNEY HIGH SCHOOL EAST
School District: PHILADELPHIA CITY
Listed By / Shown By
Listed By
Agency Name: Homestarr Realty
Agency Phone: 2153555565
Shown By
Agency Title: RealtyMark
Agency Phone: 888-260-0040

Estimate Your Payment
Estimated Payment
$ 712.34 per month $485.17 Principal & Interest $163.58 Property Tax $63.58 Homeowner's InsuranceChange Payment Information


4816 N Lawrence Street | MLS# PAPH2663460
This townhouse located at 4816 N Lawrence Street , Philadelphia, PA 19120 is currently listed for sale with an asking price of $218,000. This property was built in 1930 and has 4 bedrooms and 1 full baths with 1350 sq. ft. N Lawrence Street is located in the OLNEY subdivision within the PHILADELPHIA CITY school district. Search OLNEY real estate on www.realtymark.net today.