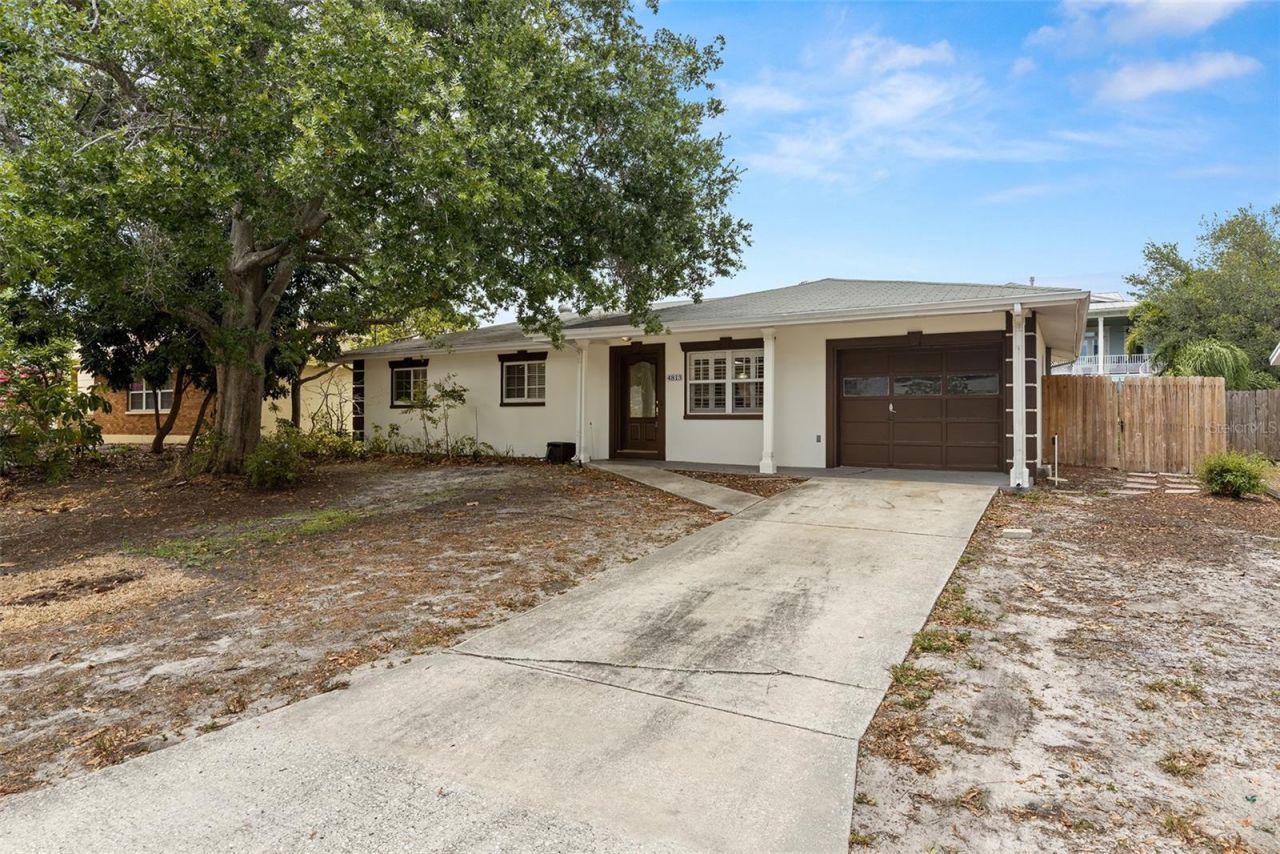

BEDS3
BATHS2 full
SQUARE FEET2,268
MLS#TB8512309
STATUSActive
PROPERTY TYPERental - Single Family
SUBDIVISIONMARGARET ANNE
Property Description
This beautiful single-family home located in desirable South Tampa is the perfect place to call home! Your family will have plenty of room in this 3/2, with over 2,200 sq. ft of living space. The large living room boasts wood floors, plantation shutters and crown molding. It opens into the dining room and kitchen providing a spacious area for you to entertain or relax. The Florida Room, off the back of the house, has a lot of light and is a perfect place to enjoy your morning coffee. The two front bedrooms both have sliding closet doors, carpet and ceiling fans. The master bedroom is generous in size, featuring a walk-in closet, ensuite bath and floor to ceiling windows with plantation shutters. The master bathroom has dual sinks, a jacuzzi tub, walk in shower and linen closet. If you enjoy being outside, the back deck and boat dock will not disappoint! The newly completed wooden deck stretches along the back of the house, allowing for a grill, and patio furniture. Down from the deck is the boat dock with another deck area, and an electronic boat lift which can accommodate up to a 17' boat. In addition, the home has a sizeable indoor utility room with washer/dryer and a 1 car garage. Located close to restaurants, MacDill AFB, Tampa International Airport, shopping, and the beaches.
Property Features
Property Type: Rental - Single Family
Cooling: Central Air
Garage: 1 car attached
Heating: Central
Lot Size: 0.17 Acres
Stories: 1.0
Year Built: 1967
Amenities
Ceiling Fans(s)
Primary Bedroom Main Floor
Split Bedroom
Private Mailbox
Rain Gutters
Sliding Doors
Feature Descriptions
Additional Rooms: Family Room, Florida Room
Appliances: Dishwasher, Dryer, Gas Water Heater, Microwave, Range, Refrigerator, Washer
Body of Water: OLD TAMPA BAY
Days on Site: 1
Directions: North on Westshore Blvd. from Euclid. Right on Bay Villa Avenue to 4813.
Fencing: Fenced
Flooring: Carpet, Ceramic Tile, Laminate
Frontage Canal Brackish: 70
Home Warranty Y/N: No
Lease Terms: Twelve Months
Lot: City Limits
Lot Dimensions: 0.17
Number of Pets: 2
Other Equipment: Irrigation Equipment
Parking: Driveway
Parking Notes: Driveway
Patio/Porch: Patio
Pets Allowed: Cats OK, Dogs OK
Pets Restrictions: No aggressive breeds.
Pets Size: Small (16-35 Lbs.)
Property Attached Y/N: No
Property Sub-Type: Single Family Residence
Sewer: Public Sewer
Showing Instructions: Appointment Only
Special View Info: Water
Utilities: Public
Water: Public
Water Access: Canal - Brackish
Water Access Y/N: Yes
Waterfront Features: Canal - Brackish, Lift, Seawall - Concrete
Water View: Canal
Windows: Window Treatments
Room Sizes
Family Room: 14x18
Florida Room: 19x12
Kitchen: 11x9
Primary Bathroom: 13x8
Bedroom 2: 11x9
Bedroom 3: 11x13
Bathroom 2: 8x8
Local Schools
High School: Robinson-HB
Middle School: Madison-HB
Elementary School: Anderson-HB
Listed By / Shown By
Listed By
Agency Name: THE PERFECT PAD
Agency Contact: 813-220-0271
Shown By
Agency Title: RealtyMark
Agency Phone: 888-260-0400





4813 W Bay Villa Avenue | MLS# TB8512309
This property located at 4813 W Bay Villa Avenue , Tampa, FL 33611 is currently listed for rent with an asking price of $3,750 / Monthly. Search Tampa real estate on www.realtymark.net today.