
BEDS2
BATHS2 full 1 partial
SQUARE FEET1,299
MLS#TB8505226
STATUSActive
PROPERTY TYPEResidential - Condominium
SUBDIVISIONBAYSHORE CARRIAGE HOMES
Property Description
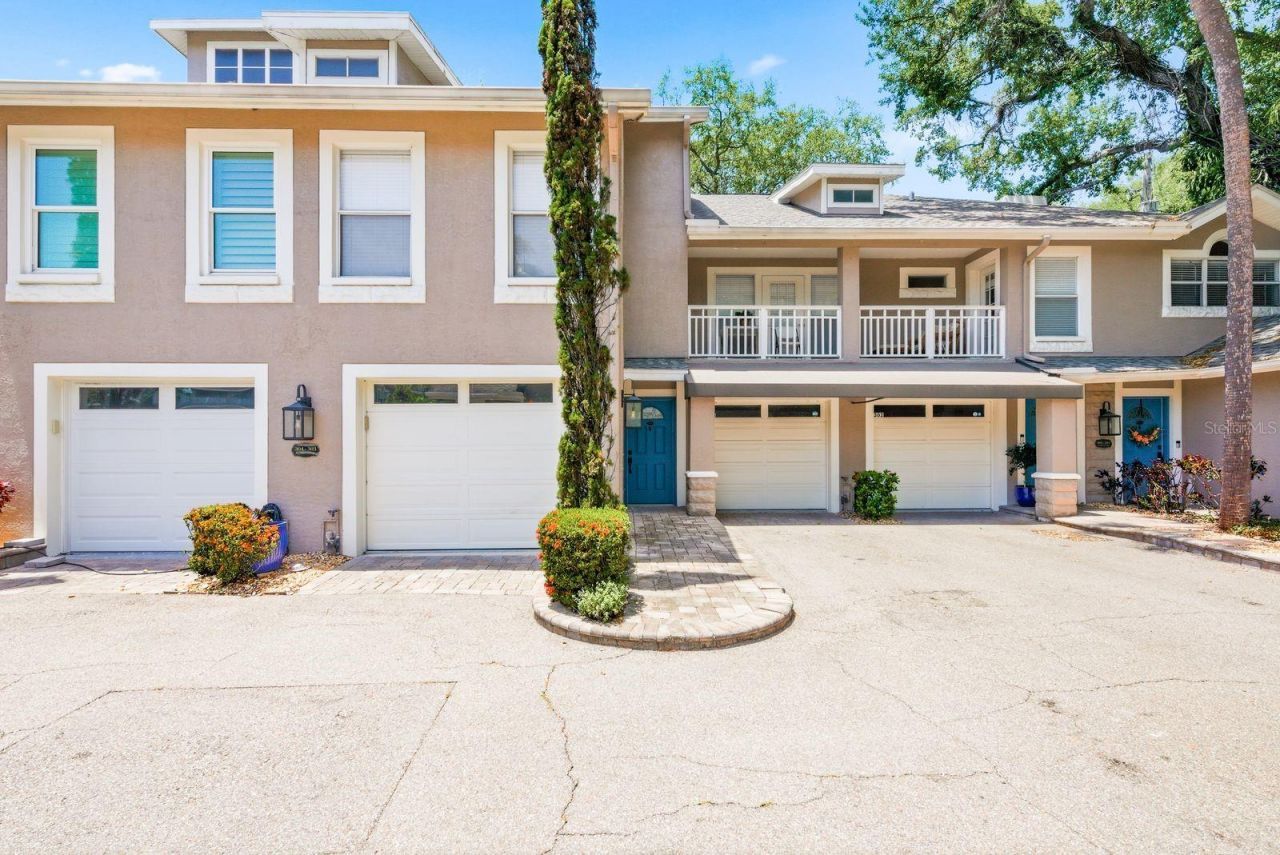
Rare 2-Story Bayshore Retreat with Private Garage & Two En-Suite BedroomsPicture coming home each evening to your own private garage - no guest parking shuffle, no circling the block - just steps from iconic Bayshore Boulevard, home to the longest continuous sidewalk in the country.Step inside to an open kitchen and living area that flows into a spacious bar and dining space made for entertaining, then out to your own private patio for quiet evenings. Upstairs, unwind in either of two generously sized bedrooms, each with its own en-suite bath - ideal for roommates, guests, or multigenerational living. A cozy fireplace in the main bedroom and upstairs laundry round out the thoughtful design.Here's the detail that matters most: this is one of the few HOAs in the area that includes flood insurance in the monthly fee, on top of cable, internet, and exterior maintenance - real savings for waterfront-area living.Minutes from Hyde Park, SoHo's restaurants and boutiques, and downtown Tampa, this is walkable, bikeable Bayshore living without the waterfront price tag. Move-in ready and priced to sell - schedule your showing today.
Property Features
Property Type: Residential - Condominium
Cooling: Central Air
Fenced: Yes
Garage: 1 car attached
Heating: Central, Heat Pump
Lot Size: 0.00 Acres
Roof Type: Shingle
Stories: 2.0
Taxes: $8,837
Year Built: 1990
Amenities
Ceiling Fans(s)
Living Room/Dining Room Combo
Open Floorplan
PrimaryBedroom Upstairs
Stone Counters
Tray Ceiling(s)
Walk-In Closet(s)
None
Feature Descriptions
Additional Rooms: Inside Utility
Appliances: Dishwasher, Disposal, Dryer, Electric Water Heater, Microwave, Range, Refrigerator, Washer
Community Features: Deed Restrictions
Days on Site: 109
Directions: At the corner of Bayshore and Gandy, behind the Faces building. Back left corner of the complex on the Gandy side.
Exterior: Block, Stucco
Fencing: Fenced
Fireplace: Primary Bedroom, Wood Burning
Fireplace Y/N: Yes
Flood Zone Code: AE
Flooring: Tile
Foundation: Slab
Garage Dimensions: 12x17
HOA Fee: 660/ Monthly
HOA Y/N: Yes
Home Warranty Y/N: No
Listing Terms: Cash, Conventional
Lot: City Limits
Number of Pets: 2
Other Equipment: None
Ownership: Condominium
Parking: Assigned, Garage Door Opener
Parking Notes: Assigned, Garage Door Opener
Patio/Porch: Patio
Pets Allowed: Breed Restrictions, Number Limit, Yes
Pets Restrictions: Buyer should verify pet restrictions with condo management. Professional Bayway Management Inc., Blair Newton, 727-866-3115
Property Attached Y/N: Yes
Property Sub-Type: Condominium
Security: Smoke Detector(s)
Sewer: Public Sewer
Showing Instructions: Supra Lock Box
Special Sale Provisions: None
Utilities: BB/HS Internet Available, Electricity Connected, Sewer Connected
Water: Private
Water Access Y/N: No
Windows: Blinds
Zoning: CG
Room Sizes
Kitchen: 10x12
Living Room: 15x16
Primary Bedroom: 12x23
Bedroom 2: 11x13
Local Schools
High School: Robinson-HB
Middle School: Madison-HB
Elementary School: Ballast Point-HB
Listed By / Shown By
Listed By
Agency Name: KELLER WILLIAMS REALTY- PALM H
Agency Contact: 727-772-0772
Shown By
Agency Title: RealtyMark
Agency Phone: 888-260-0040

Estimate Your Payment
Estimated Payment
$ 1,957.27 per month $1,079.40 Principal & Interest $736.42 Property Tax $141.46 Homeowner's InsuranceChange Payment Information




4811 Bayshore Boulevard, Unit 303 | MLS# TB8505226
This condo located at 4811 Bayshore Boulevard, Unit 303, Tampa, FL 33611 is currently listed for sale with an asking price of $485,000. This property was built in 1990 and has 2 bedrooms and 2 full and 1 partial baths with 1299 sq. ft. Bayshore Boulevard, Unit 303 is located in the BAYSHORE CARRIAGE HOMES subdivision. Search BAYSHORE CARRIAGE HOMES real estate on www.realtymark.net today.